
1823 DELANCEY PLACE, PHILADELPHIA, PA, 19103
1823 DELANCEY PLACEPHILADELPHIA, PA 19103
Due to the health concerns created by Coronavirus we are offering personal 1-1 online video walkthough tours where possible.
Mortgage Calculator
Monthly Payment (Est.)
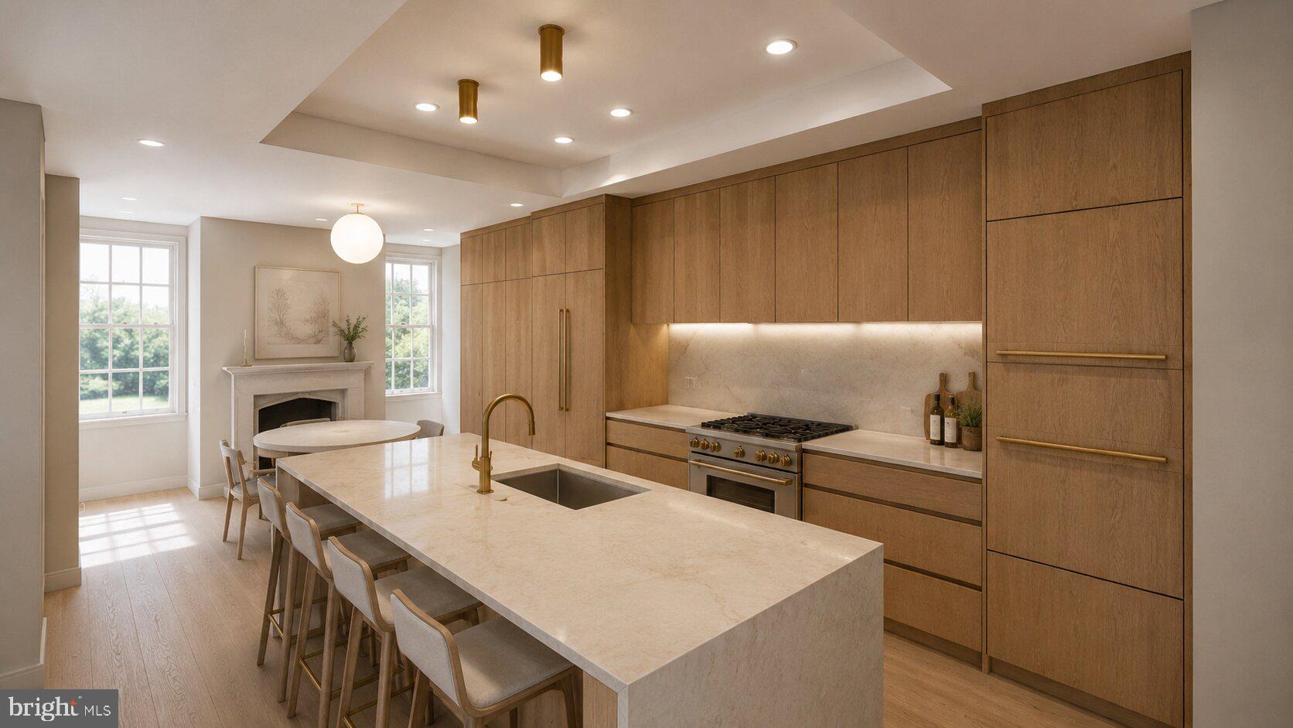
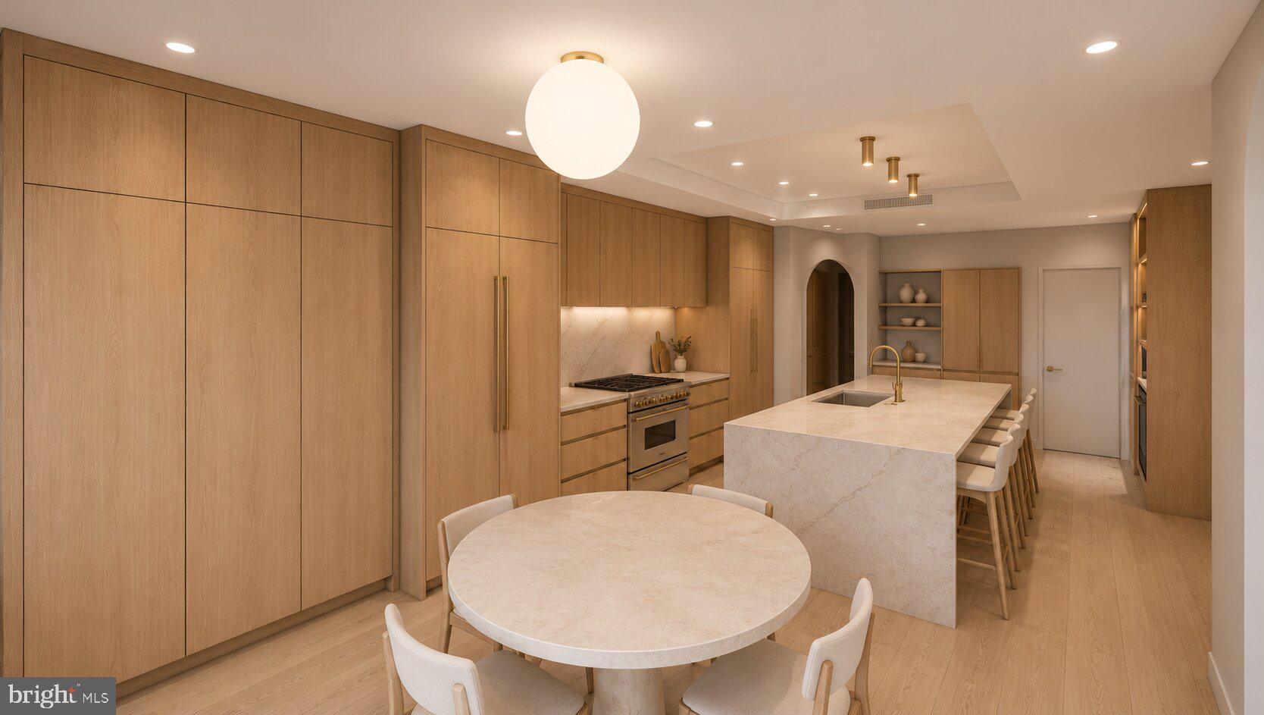
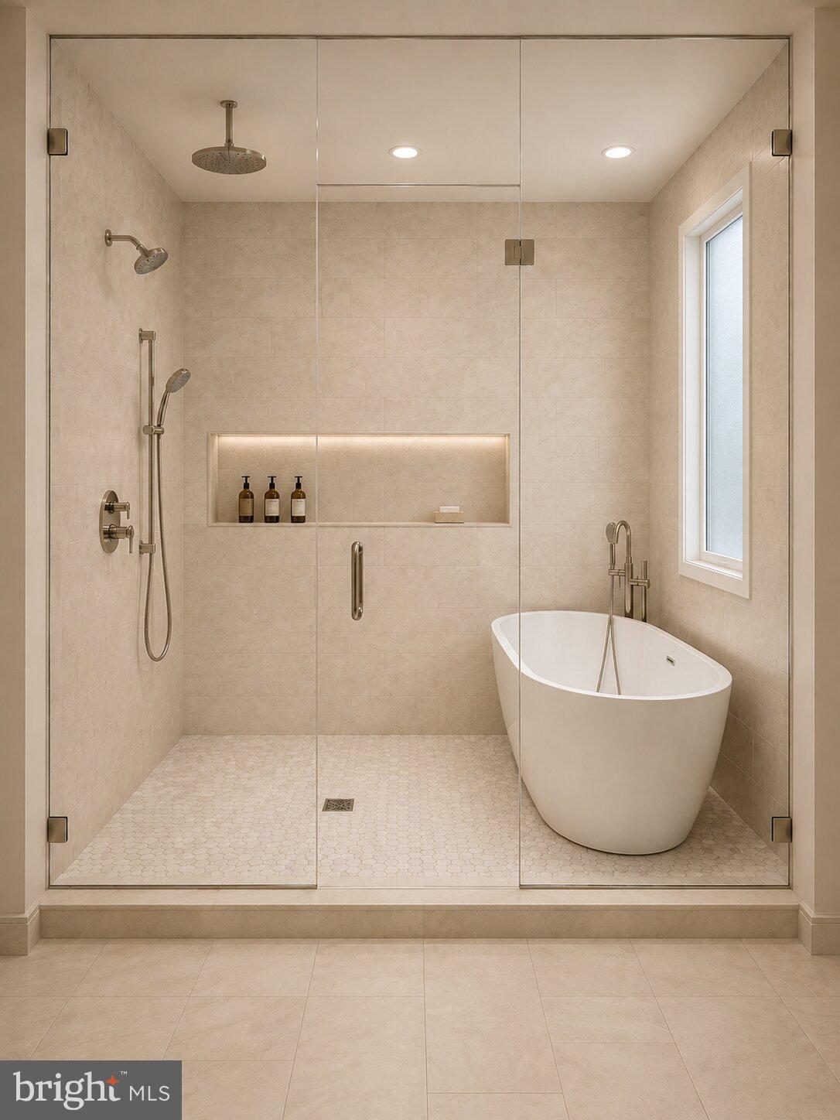
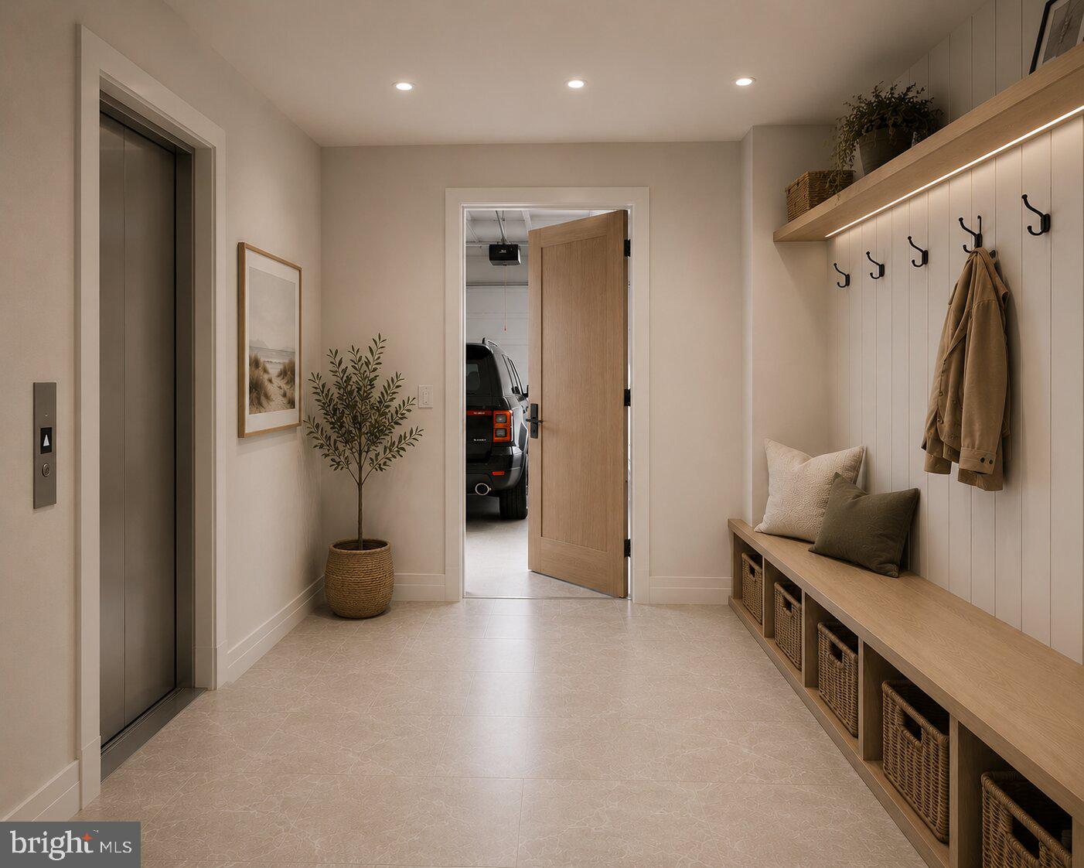
$24,158Located on one of the most iconic blocks of Philadelphia, 1823 Delancey Place will be a reimagined architectural stunner designed and built for the most discerning Buyer. Curb appeal is exemplified on this block and 1823 Delancey is one of the few homes with a front garden. As you make your way up the stone stairway, you will be welcomed by a gorgeous foyer leading into a large open living / dining concept which features huge ceiling height, chevron laid hardwood and a custom bar perfect for nights of entertainment. The rear of the home includes an incredible kitchen and breakfast area fully equipped with custom cabinetry, state of the art appliances and a gorgeous stone countertop flowing up the backsplash. The kitchen also overlooks a newly designed outdoor deck, perfect for grilling or enjoying your morning cup of coffee. The lower level of the home incudes a fully finished basement and access to the true two car SIDE BY SIDE garage. The elevator is conveniently located off the garage and will service all interior floors. Floor two of the home is where your primary bedroom suite overlooking Delancey Place is located. Huge ceiling heights amplify this room which also features an equipped walk in closet and beautiful primary bathroom. The rear of floor two is a huge media room - perfect for informal entertainment. The additional floors include 4-5 additional bedrooms, 3 bathrooms huge laundry room. The crowning feature is the roof deck overlooking Philadelphia. The home provides a blend of modern convenience and historic charm. Design by LT Design and brought to life by an experienced local builder, this home is undergoing a full home renovation down to the studs. Delivery is Spring 2027 - early Buyers will have an option of choosing design finishes. 10 Year tax abatement will be applied for by Builder.
| 3 days ago | Listing first seen on site | |
| 3 days ago | Listing updated with changes from the MLS® |

The real estate listing information is provided by Bright MLS is for the consumer's personal, non-commercial use and may not be used for any purpose other than to identify prospective properties consumer may be interested in purchasing. Any information relating to real estate for sale or lease referenced on this web site comes from the Internet Data Exchange (IDX) program of the Bright MLS. This web site references real estate listing(s) held by a brokerage firm other than the broker and/or agent who owns this web site. The accuracy of all information is deemed reliable but not guaranteed and should be personally verified through personal inspection by and/or with the appropriate professionals. Properties in listings may have been sold or may no longer be available. The data contained herein is copyrighted by Bright MLS and is protected by all applicable copyright laws. Any unauthorized collection or dissemination of this information is in violation of copyright laws and is strictly prohibited. Copyright © 2020 Bright MLS. All rights reserved.
Did you know? You can invite friends and family to your search. They can join your search, rate and discuss listings with you.