, BRYN MAWR, PA, 19010

Save
Ask
Tour
Hide
Share
$5,998,000
6 Days On Site

BRYN MAWR, PA 19010

For Sale|Single Family Residence|Active
5
Beds
7
Total Baths
5
Full Baths
2
Partial Baths
7,000
SqFt
$857
/SqFt
2027
Built
Subdivision:
BRYN MAWR
County:
MONTGOMERY
Listing courtesy of SERHANT PENNSYLVANIA LLC

Due to the health concerns created by Coronavirus we are offering personal 1-1 online video walkthough tours where possible.
Call Now: 484-441-3299
Is this the listing for you? We can help make it yours.
484-441-3299
Save
Ask
Tour
Hide
Share

Mortgage Calculator

Monthly Payment (Est.)

$27,365
Calculator powered by Showcase IDX, a Constellation1 Company. Copyright ©2026 Information is deemed reliable but not guaranteed.

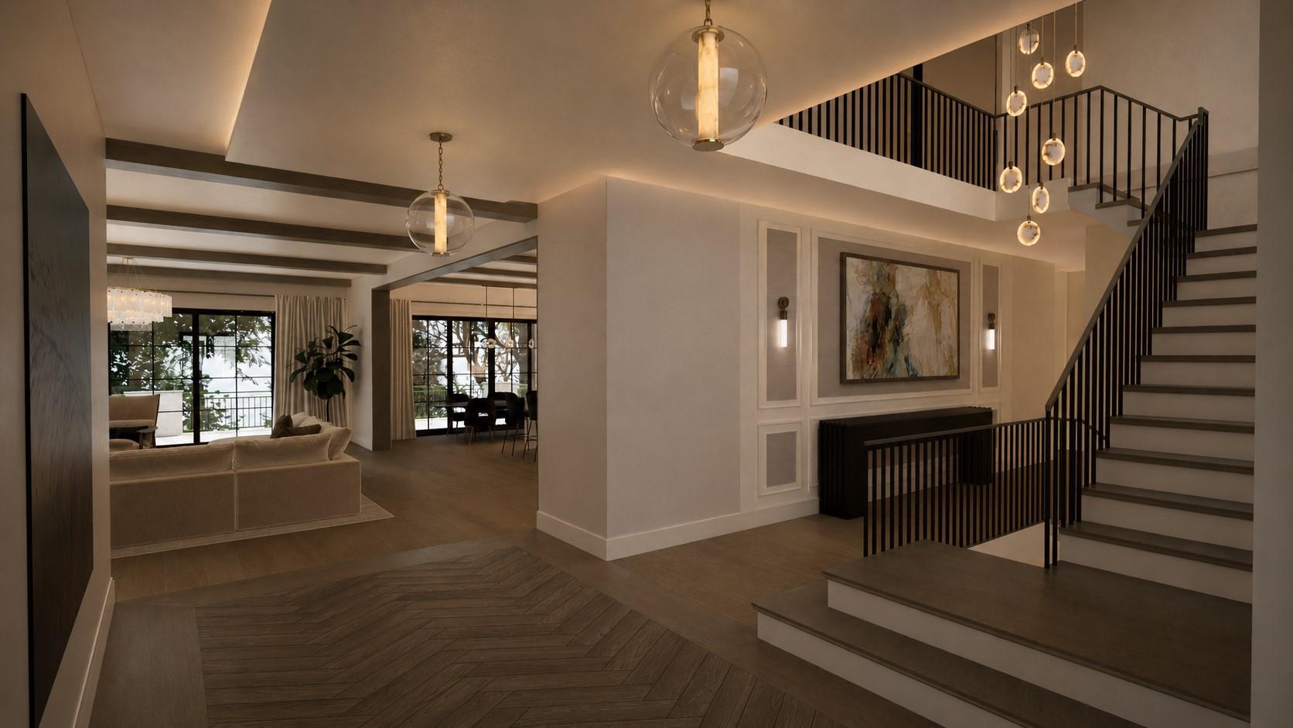
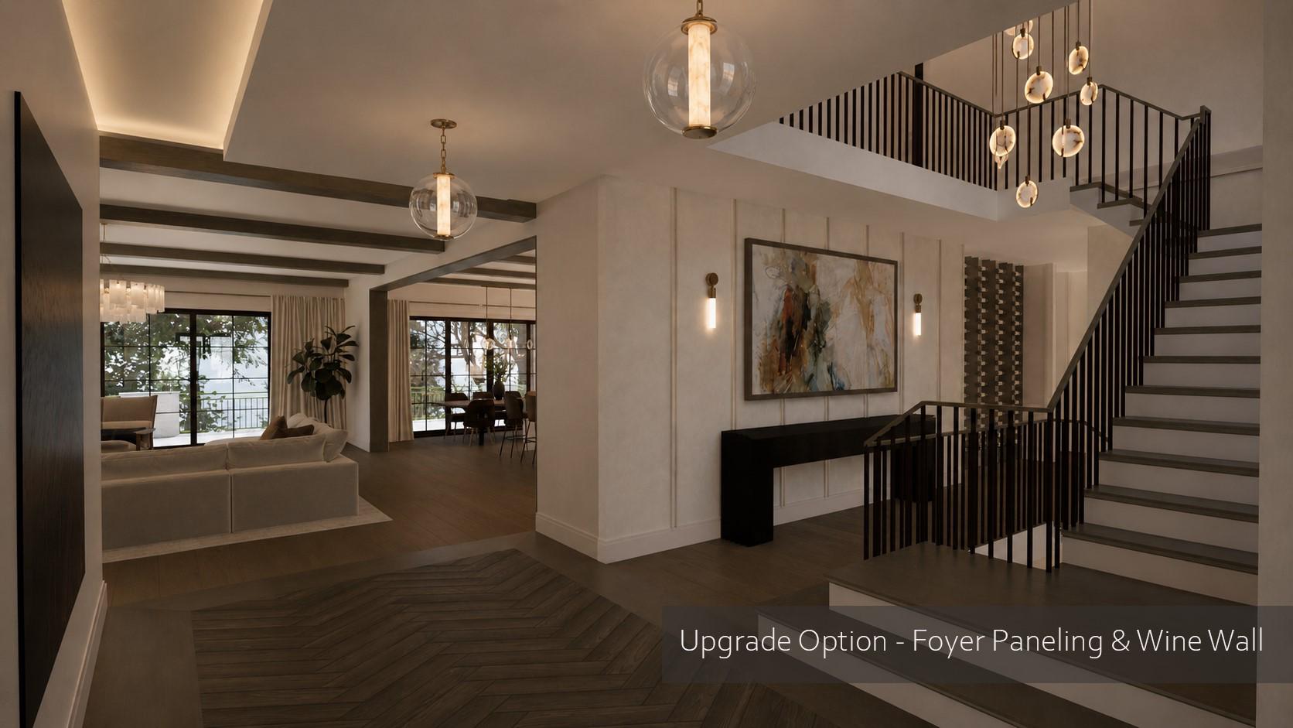
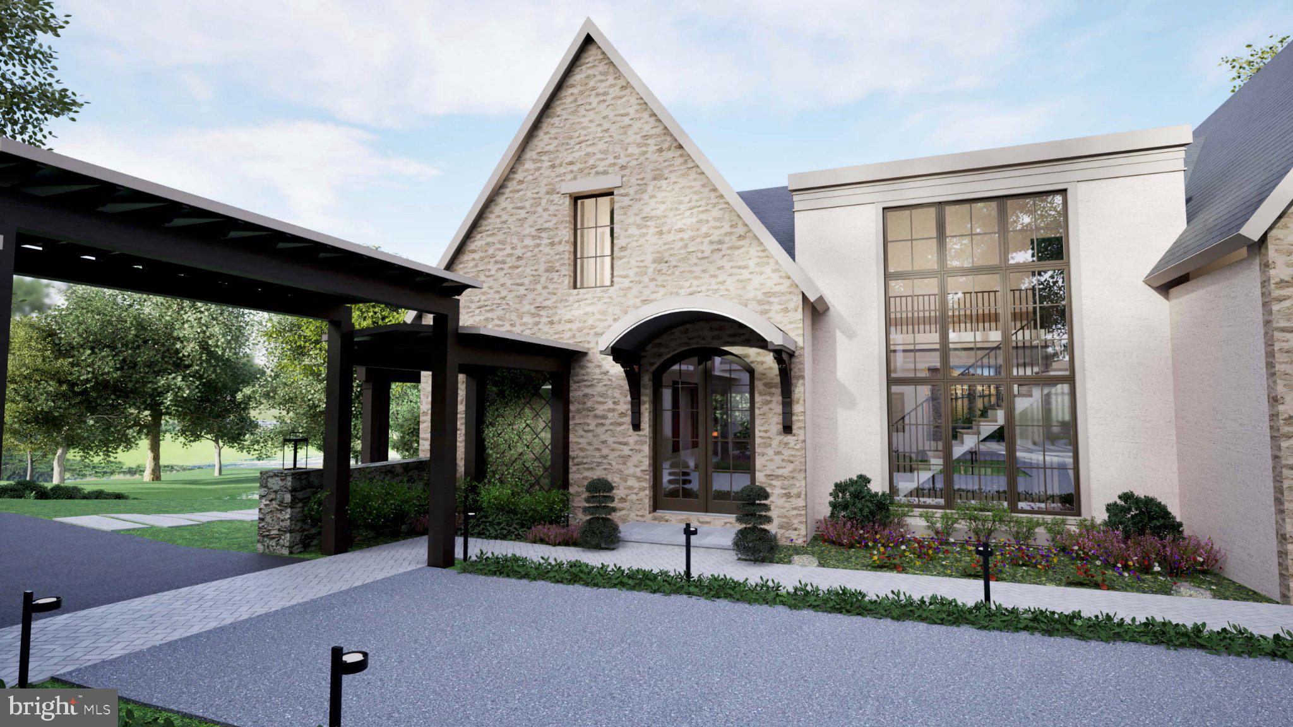
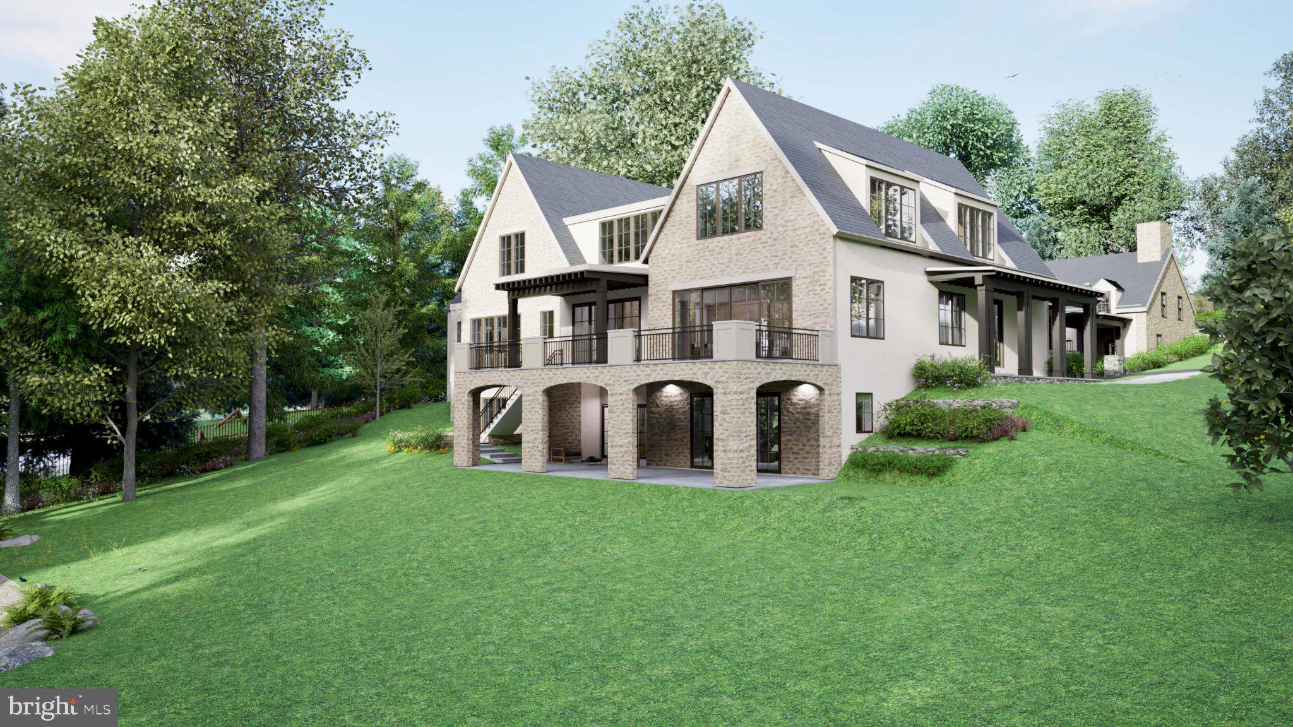
A stunning new construction stone estate with a sophisticated modern edge, privately set on more than two bucolic acres (2.12 acres/double lot) in the coveted Northside Bryn Mawr neighborhood. Offering approximately 7000 square feet+- across two expansive levels — not including the walk-out lower level (additional 3100 square feet)— this exceptional residence showcases thoughtfully curated designer finishes throughout. Highlights include soaring 10-foot ceilings, a dramatic floating staircase, wide-plank hardwood floors, and exquisite natural marble and stone selections. Designed for both luxurious living and effortless entertaining, the home features a first-floor lounge, media/playroom, and a fully equipped back kitchen. Second level complete with 5 bedrooms each with their own ensuite baths as well as an additional bonus room (family lounge, rec space). Optional elevator feature. The property also includes a 4-car garage with a private apartment, studio or guest suite above (or 6th Bed). Exceptional outdoor possibilities abound, with plenty of room for a pool, pool house, and tennis court, creating the ultimate Main Line retreat.

Save
Ask
Tour
Hide
Share
Listing Snapshot
Price 
$5,998,000
Days On Site 
6 Days
Bedrooms 
5
Inside Area (SqFt) 
7,000 sqft
Total Baths 
7
Full Baths 
5
Partial Baths 
2
Lot Size 
2.12 Acres
Year Built 
2027
MLS® Number 
PAMC2180060
Status 
Active
Property Tax 
$13,514
HOA/Condo/Coop Fees 
N/A
Sq Ft Source 
Estimated
Friends & Family
Recent Activity
4 days agoStatus changed to Active
4 days agoListing updated with changes from the MLS®
6 days agoListing first seen on site
General Features
Acres 
2.12
Attached Garage 
Yes
Cross Street 
Green Valley
Foundation 
Concrete Perimeter
Garage 
Yes
Garage Spaces 
4
Levels 
Three Or More
Parking 
OversizedAsphaltSecuredGarageInside EntranceAttachedDetached
Parking Spaces 
4
Property Condition 
New Construction
Property Sub Type 
Single Family Residence
Sewer 
Public Sewer
Special Circumstances 
Standard
SqFt Above 
7000
SqFt Total 
10160
Style 
ContemporaryColonial
Water Source 
Public
Zoning 
RESIDENTIAL
Interior Features
Appliances 
RangeDouble OvenDishwasherRange HoodStainless Steel Appliance(s)MicrowaveInstant Hot Water
Basement 
Walk-Out Access
Cooling 
Central AirMulti UnitsGas
Electric 
200+ Amp ServiceUnderground
Fireplace 
Yes
Fireplace Features 
Gas
Fireplaces 
1
Flooring 
WoodHardwood
Heating 
Natural GasCentral
Interior 
ElevatorKitchen IslandPantryRecessed LightingWalk-In Closet(s)High CeilingsBuilt-in FeaturesBarBeamed CeilingsOpen FloorplanSoaking Tub
Laundry Features 
Upper Level
Window Features 
Double Pane Windows
Bonus Room 
Breakfast Room 
Level - Main
Dining Room 
Level - Main
Family Room 
Level - Main
In-Law/auPair/Suite 
Kitchen 
Level - MainFeatures - Pantry
Library 
Level - Main
Media Room 
Level - Main
Mud Room 
Level - Main
Storage Room 
Level - Main
Save
Ask
Tour
Hide
Share
Exterior Features
Construction Details 
Stone
Other Structures 
Second Garage
Pool Features 
None
Roof 
MetalShingle
View 
WaterPond
Waterfront Features 
Pond
Waterview 
WaterPond
Windows/Doors 
Double Pane Windows
Community Features
Accessibility Features 
Accessible Doors
Association Amenities 
Playground
MLS Area 
Lower Merion Twp (10640)
School District 
LOWER MERION
Schools
School District
LOWER MERION
Elementary School
GLADWYNE
Middle School
BLACK ROCK
High School
HARRITON
Listing courtesy of SERHANT PENNSYLVANIA LLC


The real estate listing information is provided by Bright MLS is for the consumer's personal, non-commercial use and may not be used for any purpose other than to identify prospective properties consumer may be interested in purchasing. Any information relating to real estate for sale or lease referenced on this web site comes from the Internet Data Exchange (IDX) program of the Bright MLS. This web site references real estate listing(s) held by a brokerage firm other than the broker and/or agent who owns this web site. The accuracy of all information is deemed reliable but not guaranteed and should be personally verified through personal inspection by and/or with the appropriate professionals. Properties in listings may have been sold or may no longer be available. The data contained herein is copyrighted by Bright MLS and is protected by all applicable copyright laws. Any unauthorized collection or dissemination of this information is in violation of copyright laws and is strictly prohibited. Copyright © 2020 Bright MLS. All rights reserved.

Neighborhood & Commute
Source: Walkscore
Disclosure: Community information and market data powered by Constellation Data Labs. Information is deemed reliable but not guaranteed.
Save
Ask
Tour
Hide
Share