340 HIDDEN RIVER ROAD, PENN VALLEY, PA, 19072

Save
Ask
Tour
Hide
Share
$2,875,000
11 Days On Site

340 HIDDEN RIVER ROAD
PENN VALLEY, PA 19072

For Sale|Single Family Residence|Active Under Contract
5
Beds
6
Total Baths
4
Full Baths
2
Partial Baths
4,830
SqFt
$595
/SqFt
2026
Built
Subdivision:
PENN VALLEY
County:
MONTGOMERY
Listing courtesy of BHHS Fox & Roach-Haverford

Due to the health concerns created by Coronavirus we are offering personal 1-1 online video walkthough tours where possible.
Call Now: 484-441-3299
Is this the listing for you? We can help make it yours.
484-441-3299
340 HIDDEN RIVER ROAD340 HIDDEN RIVER ROAD340 HIDDEN RIVER ROAD340 HIDDEN RIVER ROAD
Save
Ask
Tour
Hide
Share

Mortgage Calculator

Monthly Payment (Est.)

$13,117
Calculator powered by Showcase IDX, a Constellation1 Company. Copyright ©2026 Information is deemed reliable but not guaranteed.

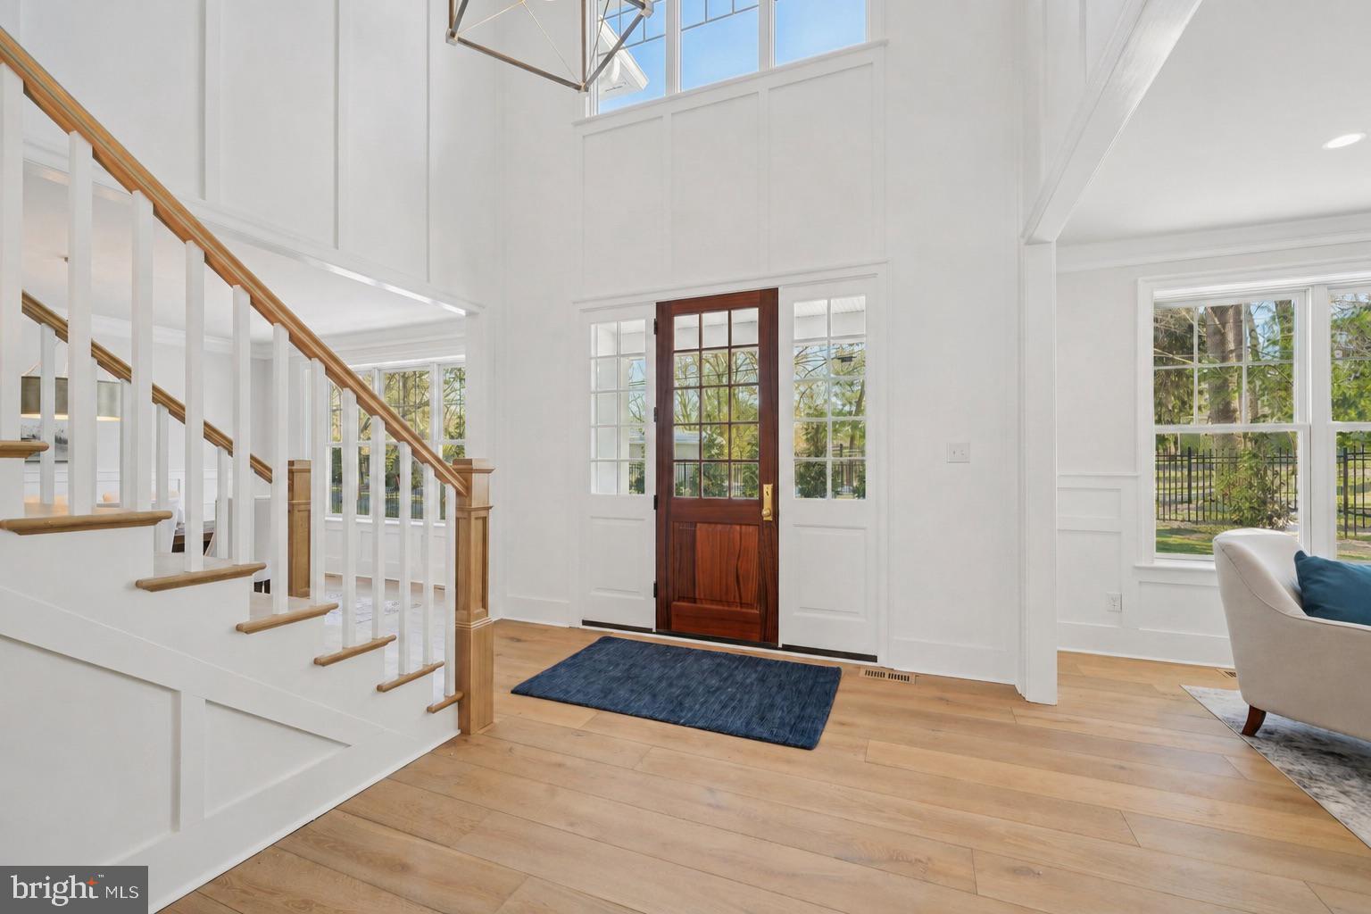
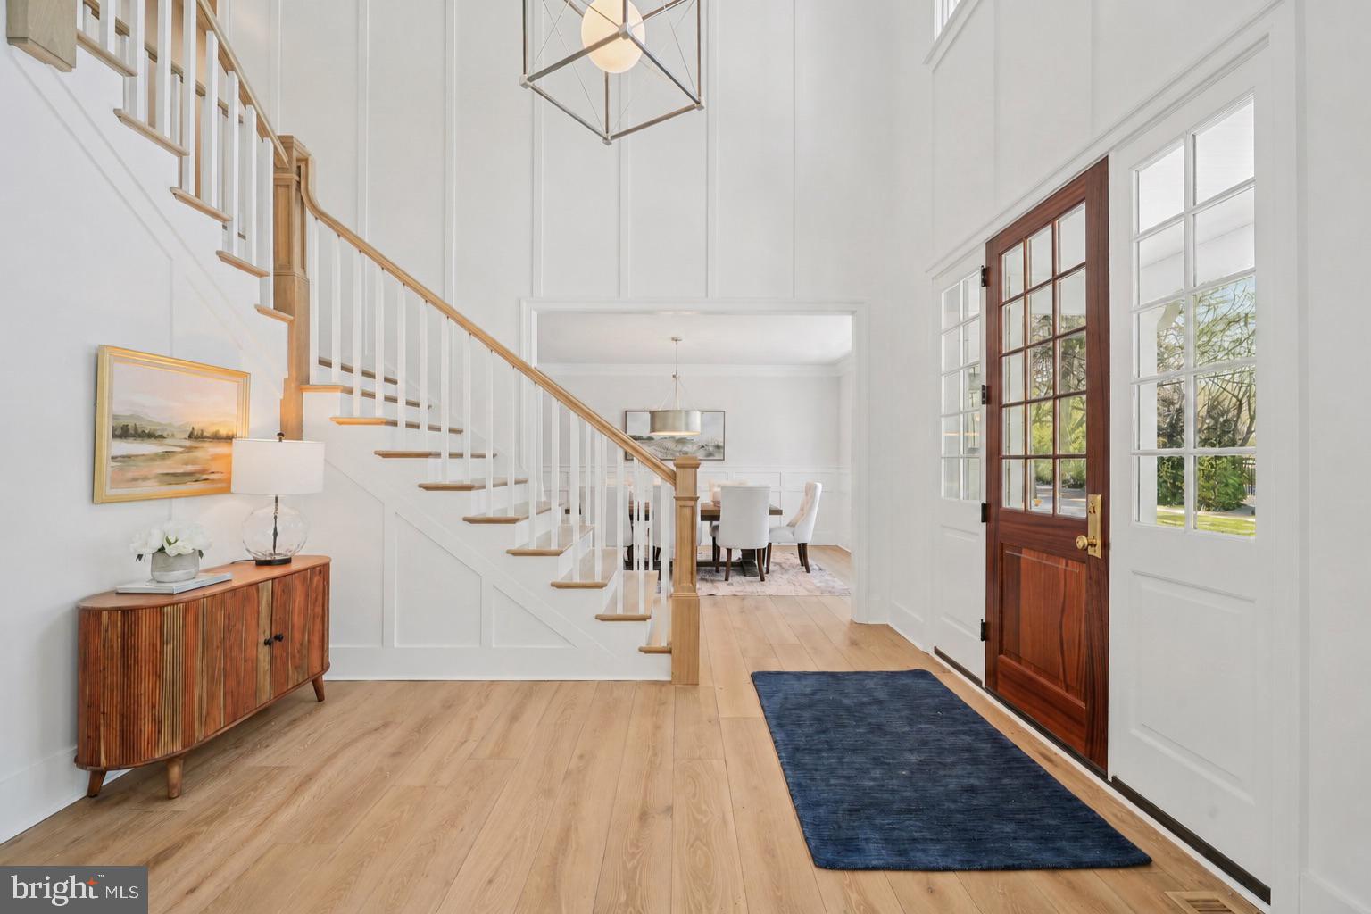
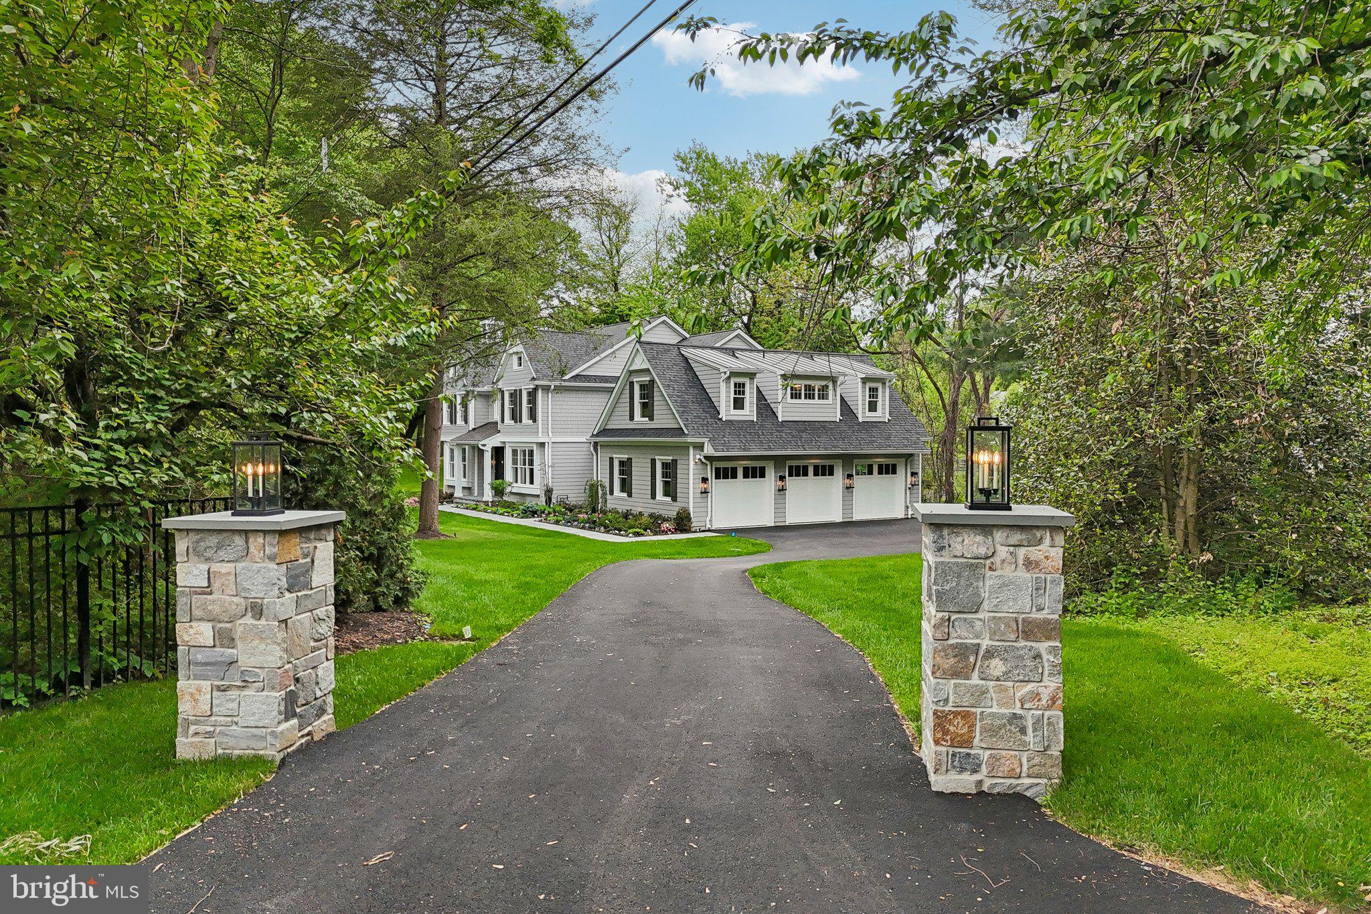
Simply put, this beautifully designed home is the finest fully completed new construction for sale on the Main Line. This Ultimate Forever Home includes a multitude of customizations and upgrades which a buyer would normally invest in over a period of many years of ownership. Just bring your suitcases! Every closet is custom outfitted. Immediately entertain with ease in a kitchen that contains four ovens, two sinks, a smart refrigerator and much more. Enter the spacious mudroom from the three car attached garage, adorned with a high-end professional grade built-in wine cellar/closet, custom built-in cubbies, and a second first floor kid-friendly powder room. This Entertainer's Dream Home has been enhanced throughout with upgraded lighting and upgraded trim, including floor to ceiling custom paneling and built-ins in the great room and primary bedroom. In addition, there is white oak wide plank engineered hardwood flooring throughout the entire first and second floors. No carpet anywhere. The primary bath is gorgeous with Carrara marble and Brizo champagne bronze hardware and fixtures. The lot is very quiet and private and has extensive plantings, outdoor lighting and an irrigation sprinkler system already installed. This property is a lush oasis with lots of trees and birds, a masterpiece awaiting one very lucky buyer.

Save
Ask
Tour
Hide
Share
Listing Snapshot
Price 
$2,875,000
Days On Site 
11 Days
Bedrooms 
5
Inside Area (SqFt) 
4,830 sqft
Total Baths 
6
Full Baths 
4
Partial Baths 
2
Lot Size 
0.86 Acres
Year Built 
2026
MLS® Number 
PAMC2179998
Status 
Active Under Contract
Property Tax 
N/A
HOA/Condo/Coop Fees 
N/A
Sq Ft Source 
Estimated
Friends & Family
Recent Activity
4 days agoStatus changed to Active Under Contract
4 days agoListing updated with changes from the MLS®
2 weeks agoListing first seen on site
General Features
Acres 
0.86
Attached Garage 
Yes
Foundation 
Concrete Perimeter
Garage 
Yes
Garage Spaces 
3
Levels 
Two
Parking 
OversizedGarage Door OpenerAsphaltGarageDrivewayInside EntranceAttached
Parking Spaces 
28
Property Condition 
New Construction
Property Sub Type 
Single Family Residence
Sewer 
Public Sewer
Special Circumstances 
Standard
SqFt Above 
4830
SqFt Total 
7124
Style 
TraditionalTransitional
Utilities 
Natural Gas Available
Water Source 
Public
Zoning 
RESIDENTIAL
Interior Features
Appliances 
RangeDouble OvenOvenElectric RangeElectric OvenGas RangeGas OvenCooktopGas Water HeaterDishwasherDisposalIce MakerRange HoodRefrigeratorStainless Steel Appliance(s)MicrowaveENERGY STAR Qualified AppliancesENERGY STAR Qualified Water Heater
Cooling 
Central AirElectric
Fireplace 
Yes
Fireplace Features 
Stone
Fireplaces 
2
Flooring 
WoodMarble
Furnished 
Unfurnished
Heating 
Natural GasForced Air
Interior 
Eat-in KitchenKitchen IslandPantryWalk-In Closet(s)BarCrown MoldingOpen Floorplan
Laundry Features 
Laundry RoomUpper Level
Dining Room 
Level - Main
Foyer 
Level - Main
Great Room 
Level - Main
Half Bath 
Level - Main
Kitchen 
Level - MainFeatures - Pantry
Laundry 
Living Room 
Level - Main
Mud Room 
Level - Main
Office 
Level - Main
Storage Room 
Save
Ask
Tour
Hide
Share
Exterior Features
Construction Details 
HardiPlank TypeCement SidingStone
Exterior 
Lighting
Patio And Porch 
PatioPorch
Pool Features 
None
Roof 
Shingle
View 
Trees/WoodsGarden
Waterview 
Trees/WoodsGarden
Community Features
MLS Area 
Lower Merion Twp (10640)
School District 
LOWER MERION
Schools
School District
LOWER MERION
Elementary School
BELMONT HILLS
Middle School
WELSH VALLEY
High School
HARRITON SENIOR
Listing courtesy of BHHS Fox & Roach-Haverford


The real estate listing information is provided by Bright MLS is for the consumer's personal, non-commercial use and may not be used for any purpose other than to identify prospective properties consumer may be interested in purchasing. Any information relating to real estate for sale or lease referenced on this web site comes from the Internet Data Exchange (IDX) program of the Bright MLS. This web site references real estate listing(s) held by a brokerage firm other than the broker and/or agent who owns this web site. The accuracy of all information is deemed reliable but not guaranteed and should be personally verified through personal inspection by and/or with the appropriate professionals. Properties in listings may have been sold or may no longer be available. The data contained herein is copyrighted by Bright MLS and is protected by all applicable copyright laws. Any unauthorized collection or dissemination of this information is in violation of copyright laws and is strictly prohibited. Copyright © 2020 Bright MLS. All rights reserved.

Neighborhood & Commute
Source: Walkscore
Disclosure: Community information and market data powered by Constellation Data Labs. Information is deemed reliable but not guaranteed.
Save
Ask
Tour
Hide
Share