
625 CREEK LANE, FLOURTOWN, PA, 19031
625 CREEK LANEFLOURTOWN, PA 19031
Due to the health concerns created by Coronavirus we are offering personal 1-1 online video walkthough tours where possible.
Mortgage Calculator
Monthly Payment (Est.)
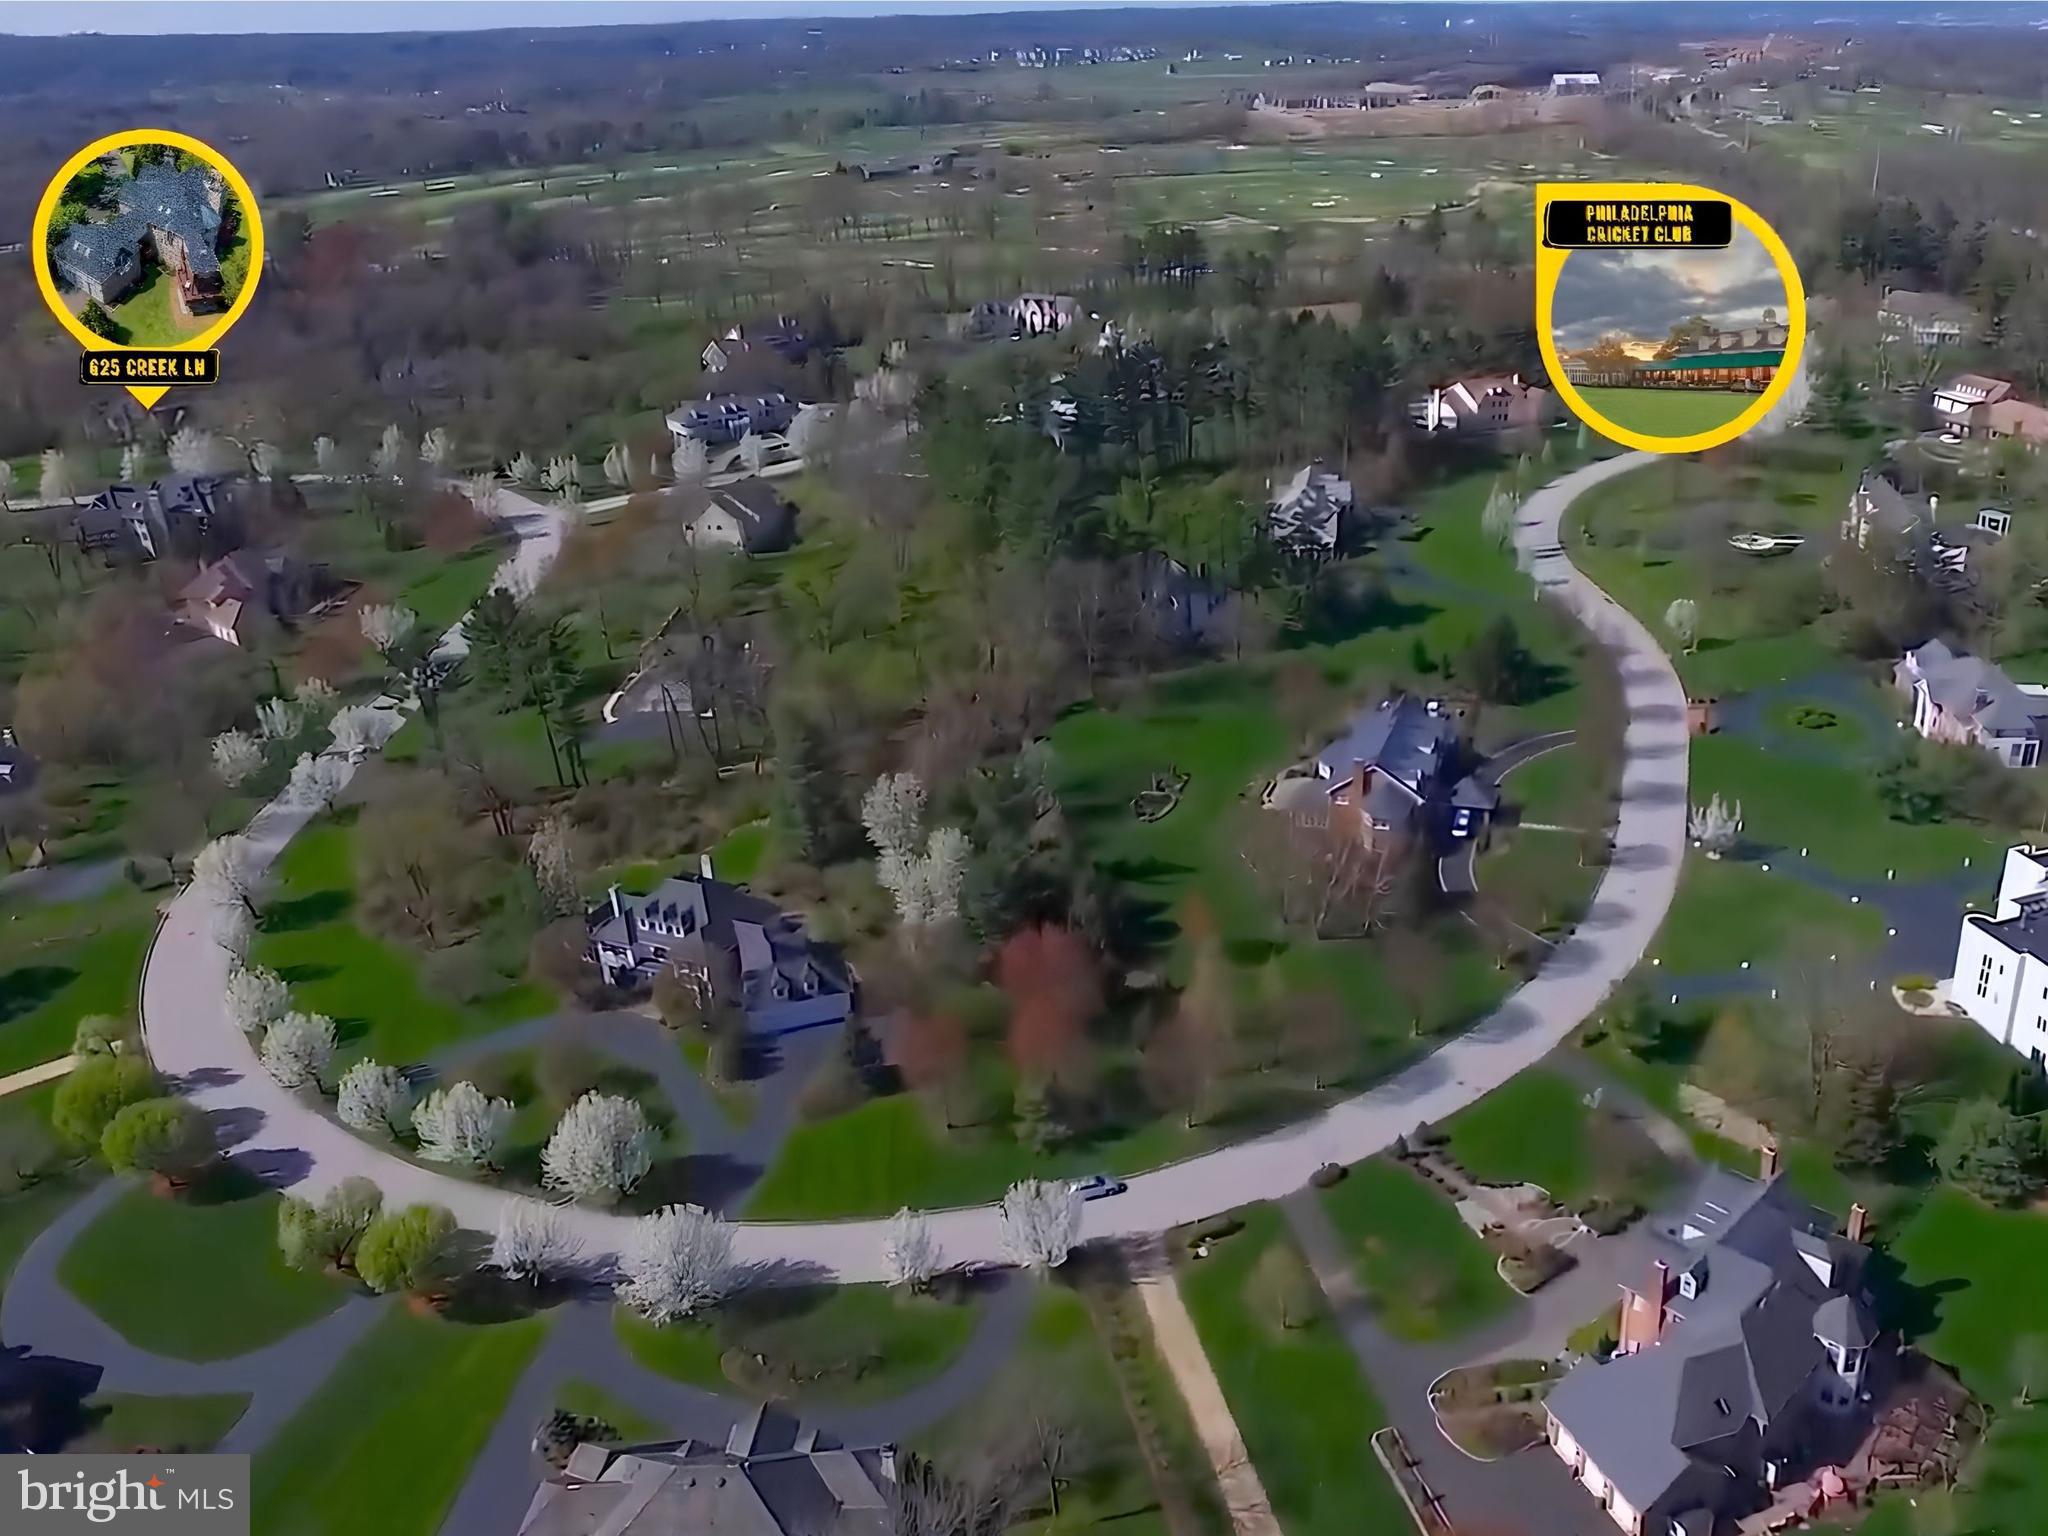
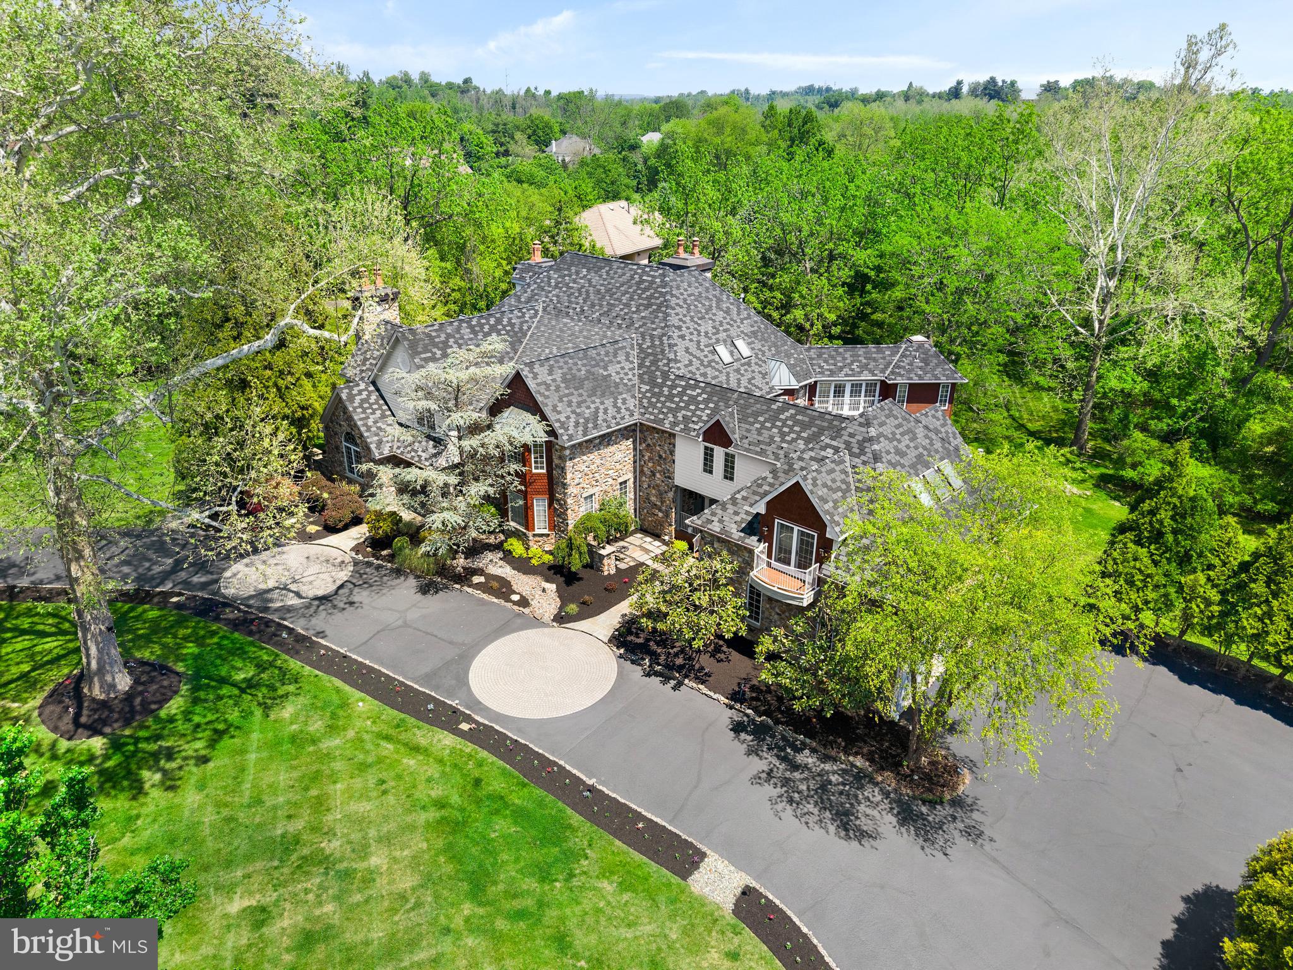
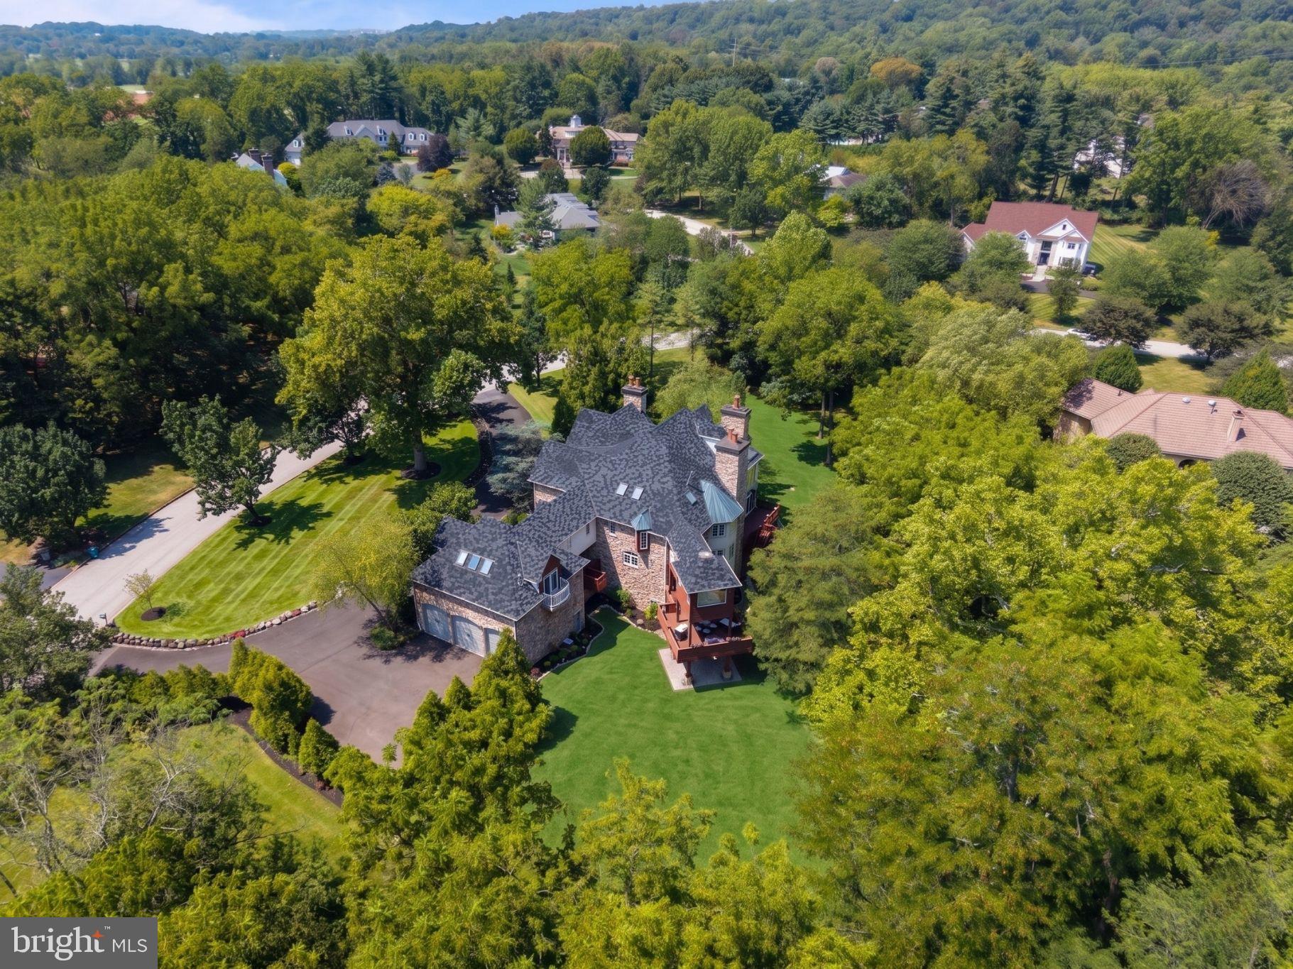
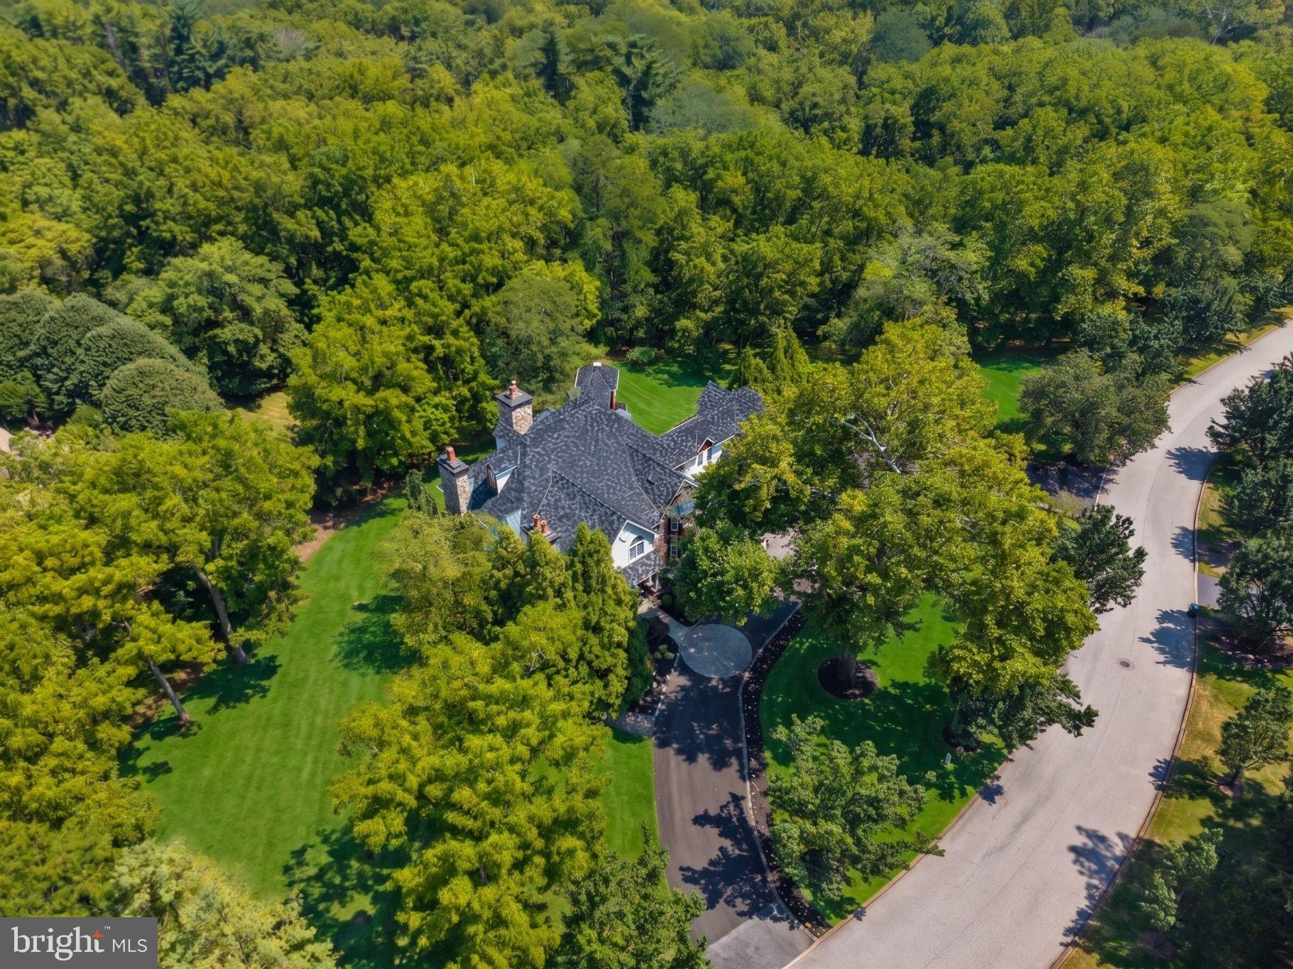
$13,208Amazing Custom Built, Move-In Condition, 8,000 SF Luxury Private Estate, Great For Relocation Buyer; Backs Up to Fort Washington State Park, a Block From Philadelphia Cricket Club, 5 Mins From Turnpike, Shopping, Dining & 25 Mins to Downtown; Located in Country Club Estates, Click on Video Button; Home Offers a Rare Combination of Location & Lifestyle; Designed For Entertaining, Everyday Luxury, and True Staycation Living; Features Include a Separate Wing In-Law Suite with Private Entrance & Garage Parking, Elevator Servicing 3 Floors, Indoor Koi Pond w/Waterfall That Acts as a Whole House Humidifier, Fully Equiped Gym, Infrared 2 Person Sauna, Golf Simulator & Net, Whole House Generator, First Floor Office/Bedroom, 5/6 Bedrooms, 6 Full Baths, HVACs with Individual Thermostats, 5 Fireplaces, Soaring Ceilings, TreeHouse with Jacuzzi, 3 Car Garage with 2-Story Ceiling, Freshly Painted, Stunning Hardwood & Marble Floors, a Large Walk up Attic w/Cathedral Ceiling, Abundant Storage, Recessed Lighting, Luxury Finishs and Much More; Dramatic Open Floor Plan with Large Walls of Windows, Beautiful Natural Light, and Exceptional Construction Throughout; The Grand Foyer with Marble Floors was Built For Large Parties, Steel-Beam Support That Allows the Space to Function as a True Dance Floor or Entertainment Area; Building Plan & Photos Available; Custom Built Floating Staircase to Second Floor, Floats Above the Indoor Koi Pond, Creating One of The Home’s Most Memorable Architectural Moments; Main Level Includes a Private Office/Bedroom/Living Room with French Doors, Marble Floor-to-Ceiling Fireplace, Newly Refinished Hardwood Floors, and Access to a Full Bath w/Shower; Formal Dining Room Offers French Doors, Hardwood Floors & Swing Door to Butler Pantry/Kitchen; Spectacular Family Rm Features a 25-Foot Hand Crafted Coffered Ceiling, a Floor-To-Ceiling Stone Wood-Burning Fireplace, Built-In Bar & TV, and a Full Wall of French Doors Opening to a Large Deck Overlooking the Wooded Grounds; Outstanding Gourmet Eat-In Kitchen, Built For Serious Entertaining, with Gas Marble Surround Fireplace, 2 Islands, Pendant Lighting, Generous Seating, a Jennair Cooktop with Grill, 2 Ovens, 2 Dishwashers, Microwave, Warming Drawer, a Refrigerator and a Freezer, a Small Beverage Fridge, Tons of Cabinets, Exit to Covered Deck; Butler Pantry with Built-in Wine Fridge, a Large Walk-In Pantry & a Utility Closet w/Sink & Side Entrance to Breezway; Second Floor Offers a Luxurious Primary Suite with Sitting Area, Gas Fireplace, Surround Sound, New Carpeting, and a Spacious His/Her Closet w/Built-ins; Spa Like Primary Bath with Large Double Sink Granite Vanity, Marble Floors, Private Commode Area and a 13 Ft Shower with 4 Shower Heads; Bathroom Extends to a Tree House with Lighted Block Floors, Sliders, Jacuzzi, Fireplace & Tons Of Windows Overlooking Park…Feels Like You are Outside! Second Floor Laundry Room with Tons of Cabinets, Clothes Line & Cabinet with Sink; Guest Bedroom w/Private Bath; Two Oversized Bedrooms, One with Loft Area, Share a Large Bath with Double Sink Vanity and Private Commode; A Separate Wing Houses the In-Law Suite/Apartment with a Full Bath, Closets, Kitchenette, Access to the Laundry Room, Great For Multi-Generational Families, with a Private Entrance and a Garage Bay, Plus 2 Balconies For Relaxing; The Lower Level Offers a Large Playroom, a Full Gym, a Golf Simulator, Infrared Sauna, Full Bath, Abundant Storage, Utilities, And Access to the Outside Paver Patio; This Home is For Families, Golfers, Athletes and Anyone Who Likes to Entertain and Wants the Opportunity to Own a One-Of-A-Kind Lifestyle Home; It is Not a Traditional Home, it is a Private Retreat, an Entertainer’s Dream, and a Rare Opportunity to Own a Custom Estate-Style Property in One of the Most Convenient And Desirable Locations in the Area; Pre-inspection Report Available; Don’t Miss Out on This Beauty! See Docs For Detailed Features Brochure & Home’s Story;
| yesterday | Listing updated with changes from the MLS® | |
| 7 days ago | Listing first seen on site |

The real estate listing information is provided by Bright MLS is for the consumer's personal, non-commercial use and may not be used for any purpose other than to identify prospective properties consumer may be interested in purchasing. Any information relating to real estate for sale or lease referenced on this web site comes from the Internet Data Exchange (IDX) program of the Bright MLS. This web site references real estate listing(s) held by a brokerage firm other than the broker and/or agent who owns this web site. The accuracy of all information is deemed reliable but not guaranteed and should be personally verified through personal inspection by and/or with the appropriate professionals. Properties in listings may have been sold or may no longer be available. The data contained herein is copyrighted by Bright MLS and is protected by all applicable copyright laws. Any unauthorized collection or dissemination of this information is in violation of copyright laws and is strictly prohibited. Copyright © 2020 Bright MLS. All rights reserved.
Did you know? You can invite friends and family to your search. They can join your search, rate and discuss listings with you.