
411 WISTER ROAD, WYNNEWOOD, PA, 19096
411 WISTER ROADWYNNEWOOD, PA 19096
Due to the health concerns created by Coronavirus we are offering personal 1-1 online video walkthough tours where possible.
Mortgage Calculator
Monthly Payment (Est.)
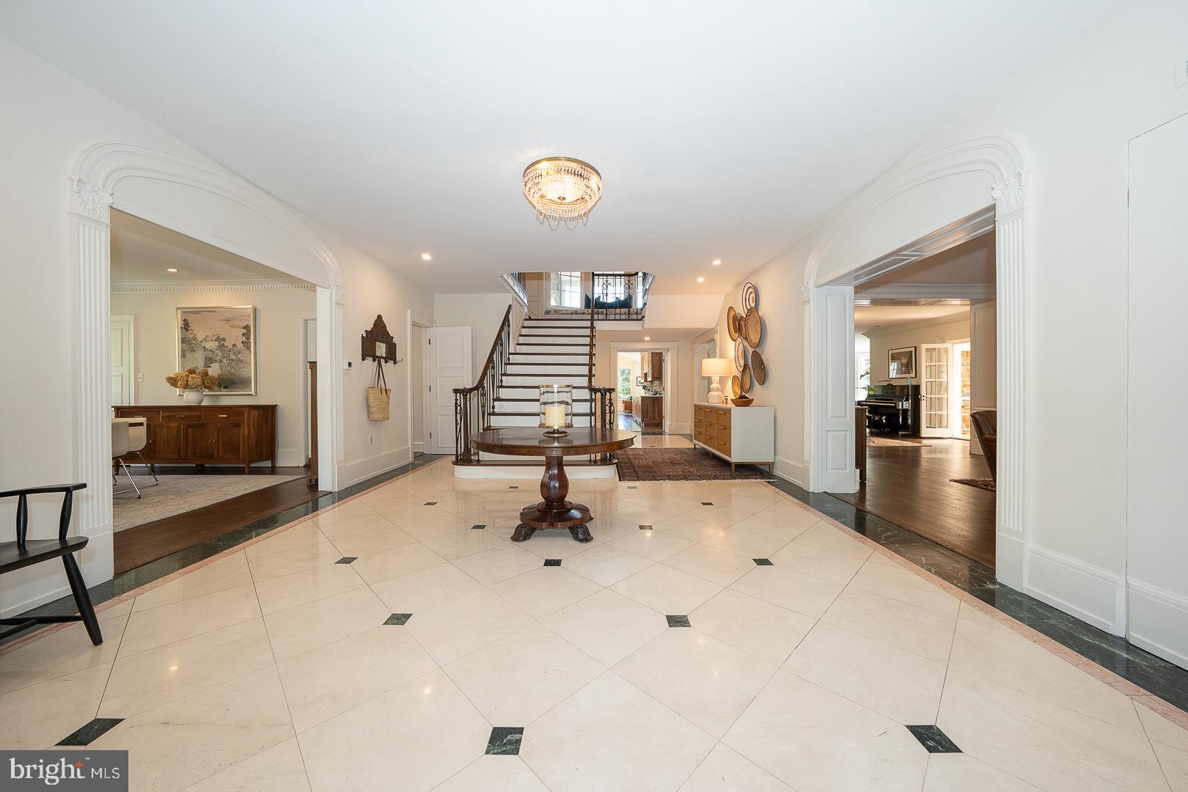
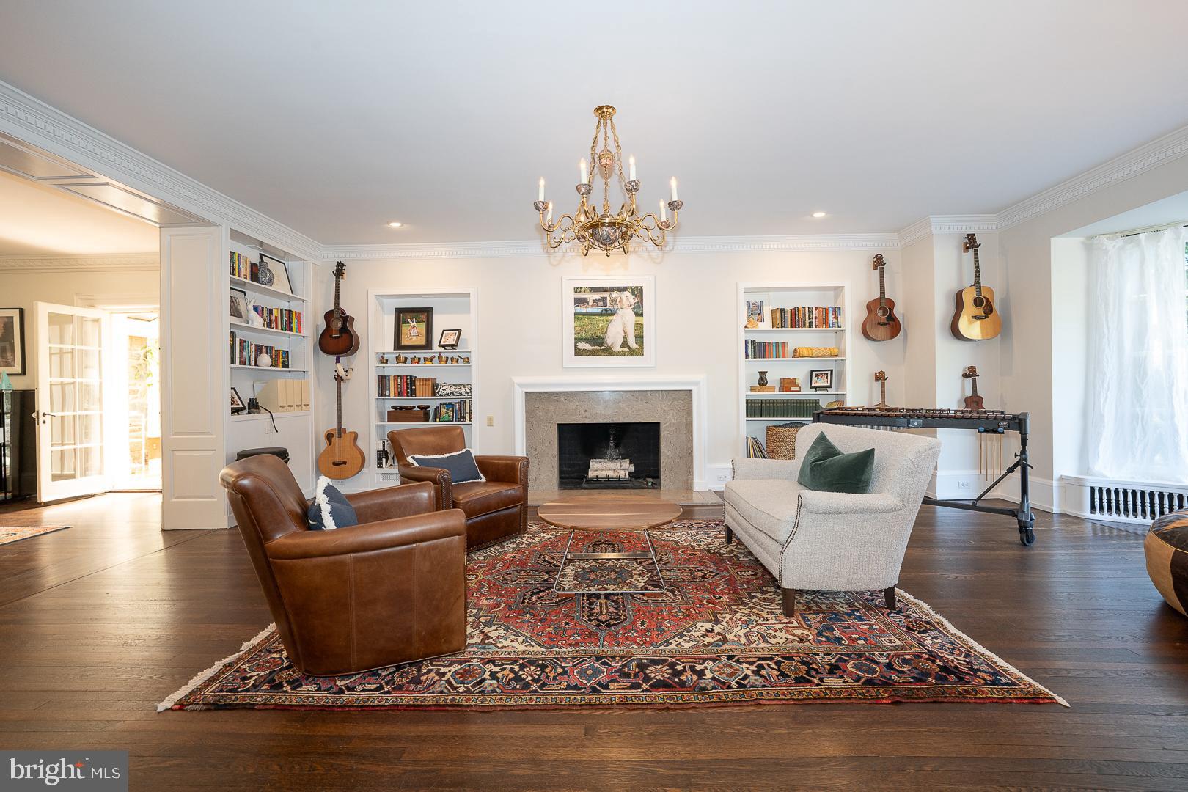
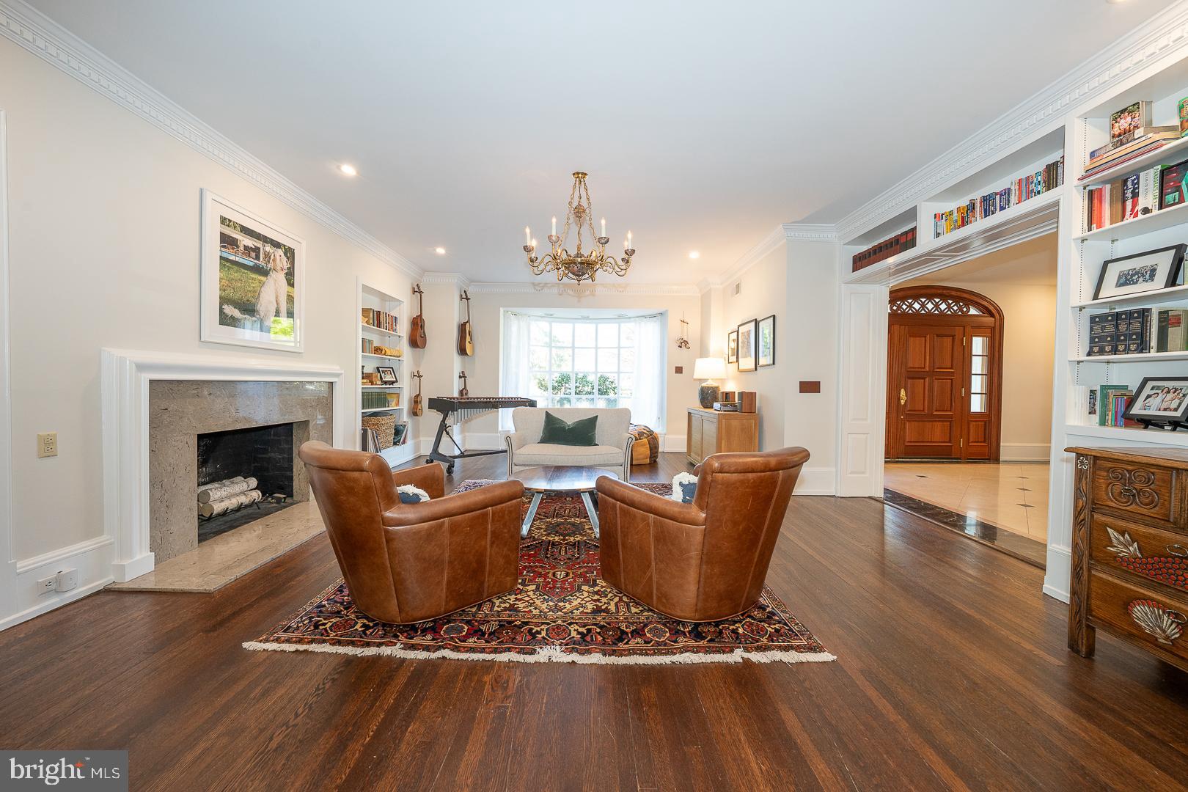
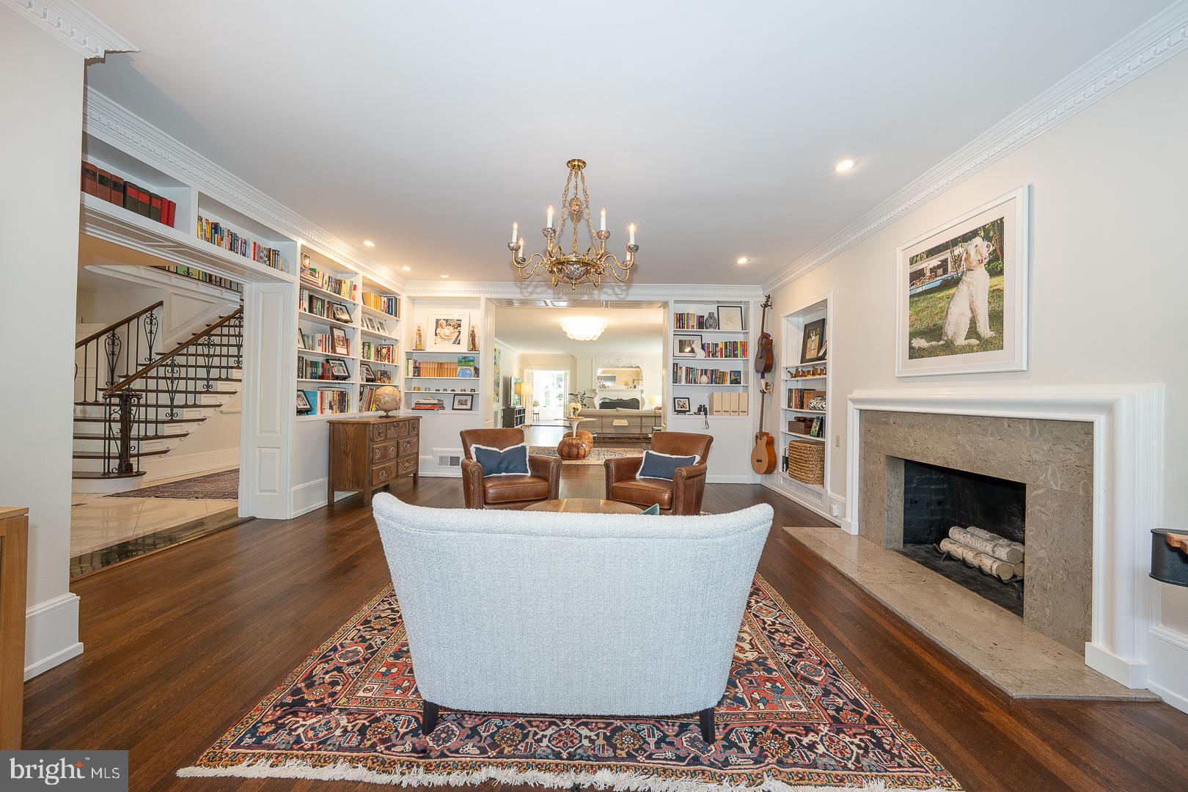
$15,968Welcome to 411 Wister Road in desirable Wynnewood, an extraordinary estate offering the perfect blend of timeless elegance, modern luxury, and resort-style living. Set on beautifully landscaped grounds with mature plantings, this exceptional property is a true private oasis, complete with a stunning in-ground heated pool, a fully outfitted pool house, and a detached four-car garage with a charming one-bedroom guest apartment. A grand marble foyer greets you upon entry and provides a breathtaking sightline straight through to the spectacular rear addition. The heart of the home is the impressive chef’s kitchen and sitting area, highlighted by soaring two-story exposed stone walls, oversized windows, and skylights that flood the space with natural light while showcasing picturesque backyard views. The kitchen features top-of-the-line appliances, an expansive island, quartzite countertops, and a sunny breakfast area, ideal for both everyday living and entertaining. The formal living room exudes sophistication with hardwood floors, a gas fireplace, window seat, custom built-ins, and exquisite millwork, seamlessly flowing into the adjacent family room. Double doors open to a stunning glass conservatory, perfect for relaxing year-round, which leads to a slate-covered porch with a wood-burning fireplace overlooking the pool and grounds. The elegant formal dining room, complete with its own fireplace, is complemented by a butler’s pantry and convenient back staircase and half bath. Upstairs, the luxurious primary suite offers a peaceful retreat with a gas fireplace, a spacious sitting room or optional additional bedroom, multiple walk-in closets, and a spa-like ensuite bath featuring a double vanity, separate makeup area, soaking tub, and oversized walk-in shower. Two additional bedrooms with built-ins and a full hall bath complete the second level. The third floor provides exceptional flexibility with a guest or au pair suite with full bath, plus three additional bedrooms and full hall bath. The finished lower level expands the living space with a large media and recreation room featuring a gas fireplace, built-in bookcases, and a bar area, along with a home gym, laundry room, mudroom, storage, and direct access to the backyard. Outdoors, the property truly shines. The pool house with retractable doors is designed for seamless indoor-outdoor living and includes a full kitchen with island, outdoor grilling station, dining area with pergola, lounge space, changing room with half bath, and additional storage. The expansive, private yard offers the perfect setting for entertaining or enjoying peaceful everyday living. Additional highlights include a circular driveway, abundant parking, multiple storage areas including a landscaping shed, and a beautifully appointed one-bedroom guest apartment above the detached garage—ideal for visitors, extended family, or additional income potential. Located within the award-winning Lower Merion School District and walkable to Ardmore and Suburban Square, Narberth, Starbucks, Whole Foods and Septa Regional Rail, as well as convenient access to Center City and major roadways, this one-of-a-kind residence is truly a must-see!
| 2 weeks ago | Status changed to Active Under Contract | |
| 2 weeks ago | Listing updated with changes from the MLS® | |
| 4 weeks ago | Listing first seen on site |

The real estate listing information is provided by Bright MLS is for the consumer's personal, non-commercial use and may not be used for any purpose other than to identify prospective properties consumer may be interested in purchasing. Any information relating to real estate for sale or lease referenced on this web site comes from the Internet Data Exchange (IDX) program of the Bright MLS. This web site references real estate listing(s) held by a brokerage firm other than the broker and/or agent who owns this web site. The accuracy of all information is deemed reliable but not guaranteed and should be personally verified through personal inspection by and/or with the appropriate professionals. Properties in listings may have been sold or may no longer be available. The data contained herein is copyrighted by Bright MLS and is protected by all applicable copyright laws. Any unauthorized collection or dissemination of this information is in violation of copyright laws and is strictly prohibited. Copyright © 2020 Bright MLS. All rights reserved.