
828 SUMMIT ROAD, PENN VALLEY, PA, 19072
828 SUMMIT ROADPENN VALLEY, PA 19072
Due to the health concerns created by Coronavirus we are offering personal 1-1 online video walkthough tours where possible.
Mortgage Calculator
Monthly Payment (Est.)
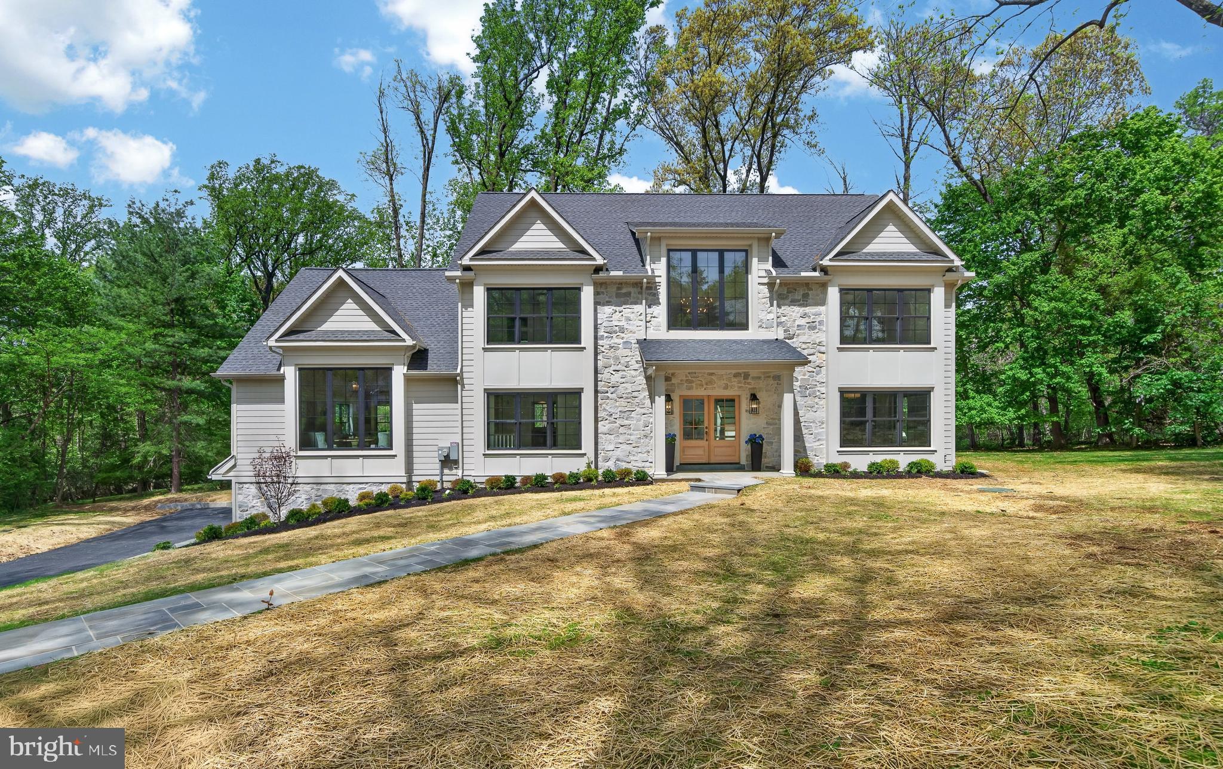
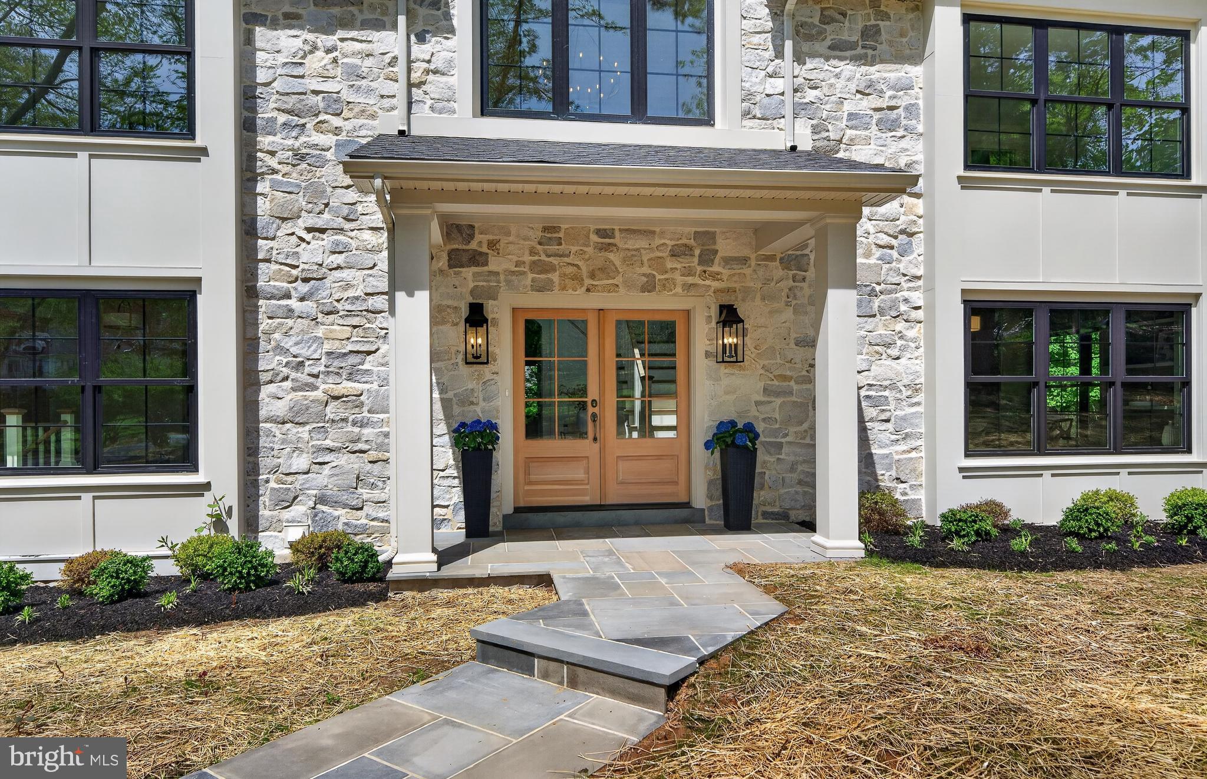
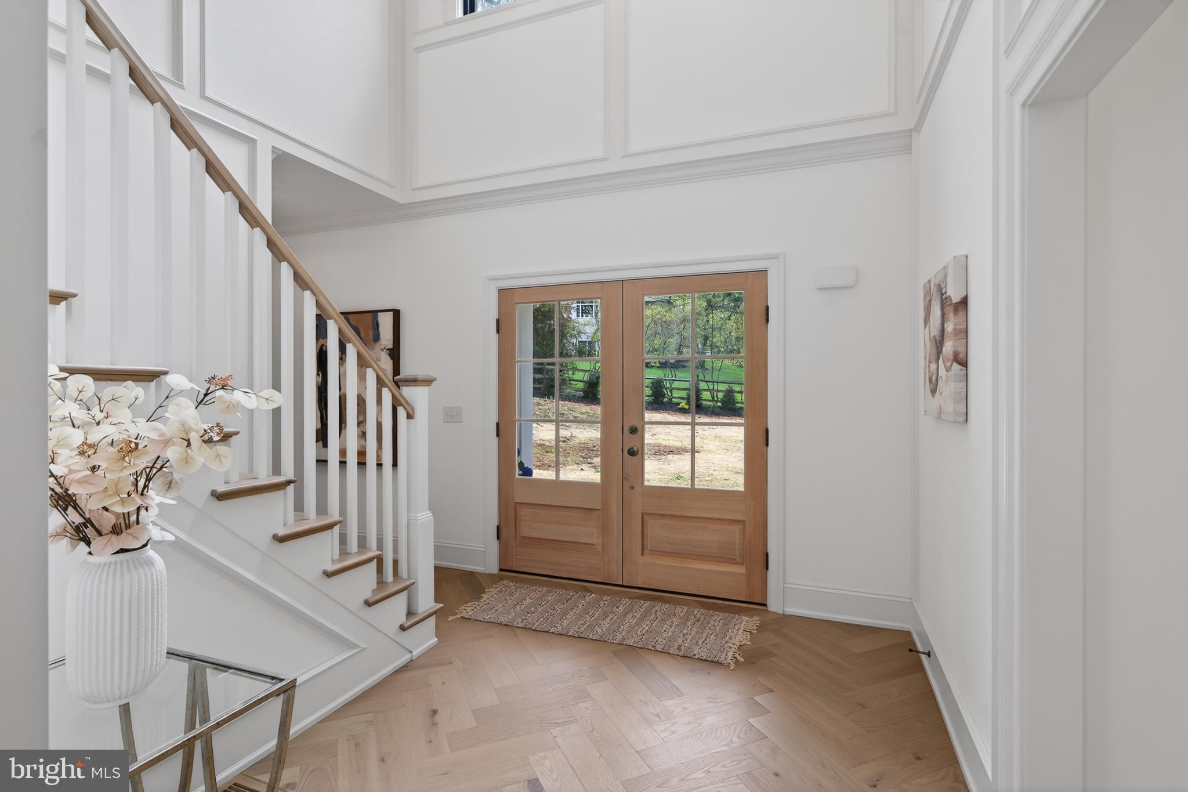
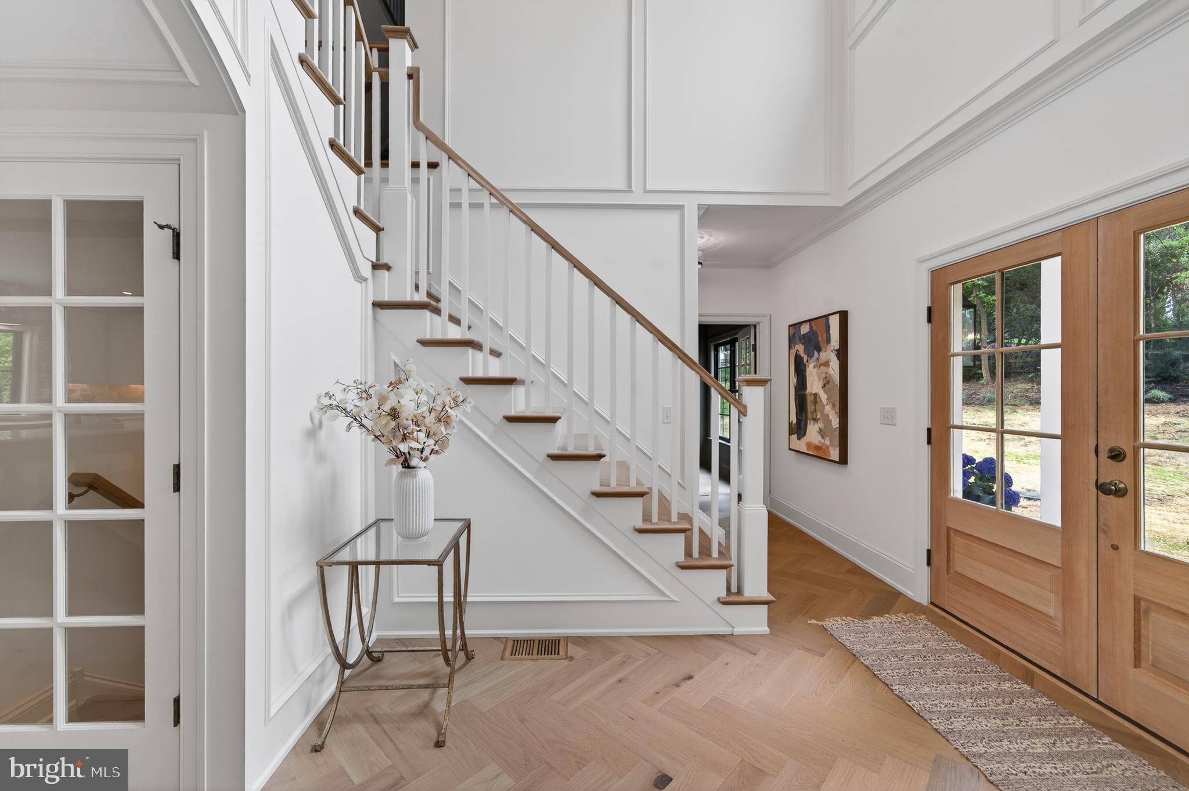
$13,117This custom home by Rudloff Custom Builders, showcases timeless design and exceptional craftsmanship throughout. The home seamlessly blends architectural elegance with modern luxury, expansive living spaces —creating a rare opportunity to enjoy both privacy and convenience in one of the region’s most desirable locations. Step inside to a thoughtfully designed open floor plan highlighted by a welcoming two story foyer with custom herringbone flooring. The stunning great room, featuring a floor-to-ceiling stone fireplace and a vaulted, beamed ceiling offers plenty of space to entertain or to enjoy the gorgeous views from the large windows. The equally impressive kitchen anchored by a large 10 foot center island, is complemented by high-end Thermador appliances and abundant 48” cabinetry for optimal storage. The stone backsplash and custom vent hood add just the right touch. There is a walk-in pantry, and access to the mud room with its porcelain checkboard flooring, built-in cabinetry and seating. There is an open stairway for easy access to the garage and first floor laundry room. The first-floor office showcases the custom millwork the builder is known for, adding warmth and character throughout. There is a formal dining room adjacent to the kitchen and is perfect for large dinners. On the second floor, the spacious primary suite offers hardwood floors, dual walk-in closets with custom organizers, and a luxurious en suite bath with a large walk-in shower. Three additional generously sized bedrooms include one with a private bath and two sharing a Jack-and-Jill suite. The property also includes a large, versatile third-floor retreat, perfect for a media room, hosting movie nights or just as a private retreat for rest and relaxation. There is fully finished basement with engineered hardwood flooring and inside garage access. This residence offers a rare opportunity to enjoy privacy and convenience in one of the region’s most desirable locations.
| 3 weeks ago | Listing updated with changes from the MLS® | |
| 3 weeks ago | Status changed to Active Under Contract | |
| 2 months ago | Listing first seen on site |

The real estate listing information is provided by Bright MLS is for the consumer's personal, non-commercial use and may not be used for any purpose other than to identify prospective properties consumer may be interested in purchasing. Any information relating to real estate for sale or lease referenced on this web site comes from the Internet Data Exchange (IDX) program of the Bright MLS. This web site references real estate listing(s) held by a brokerage firm other than the broker and/or agent who owns this web site. The accuracy of all information is deemed reliable but not guaranteed and should be personally verified through personal inspection by and/or with the appropriate professionals. Properties in listings may have been sold or may no longer be available. The data contained herein is copyrighted by Bright MLS and is protected by all applicable copyright laws. Any unauthorized collection or dissemination of this information is in violation of copyright laws and is strictly prohibited. Copyright © 2020 Bright MLS. All rights reserved.