
1148 MORRIS ROAD, WYNNEWOOD, PA, 19096
1148 MORRIS ROADWYNNEWOOD, PA 19096
Due to the health concerns created by Coronavirus we are offering personal 1-1 online video walkthough tours where possible.
Mortgage Calculator
Monthly Payment (Est.)
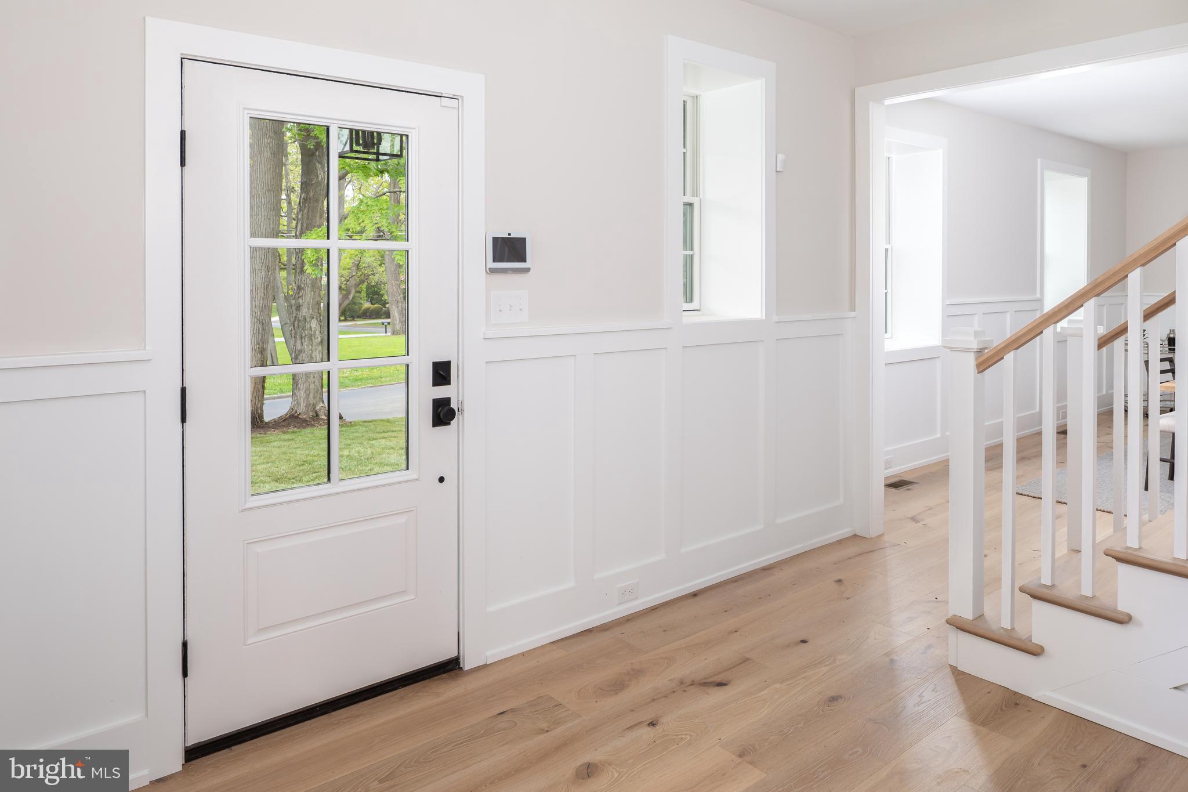
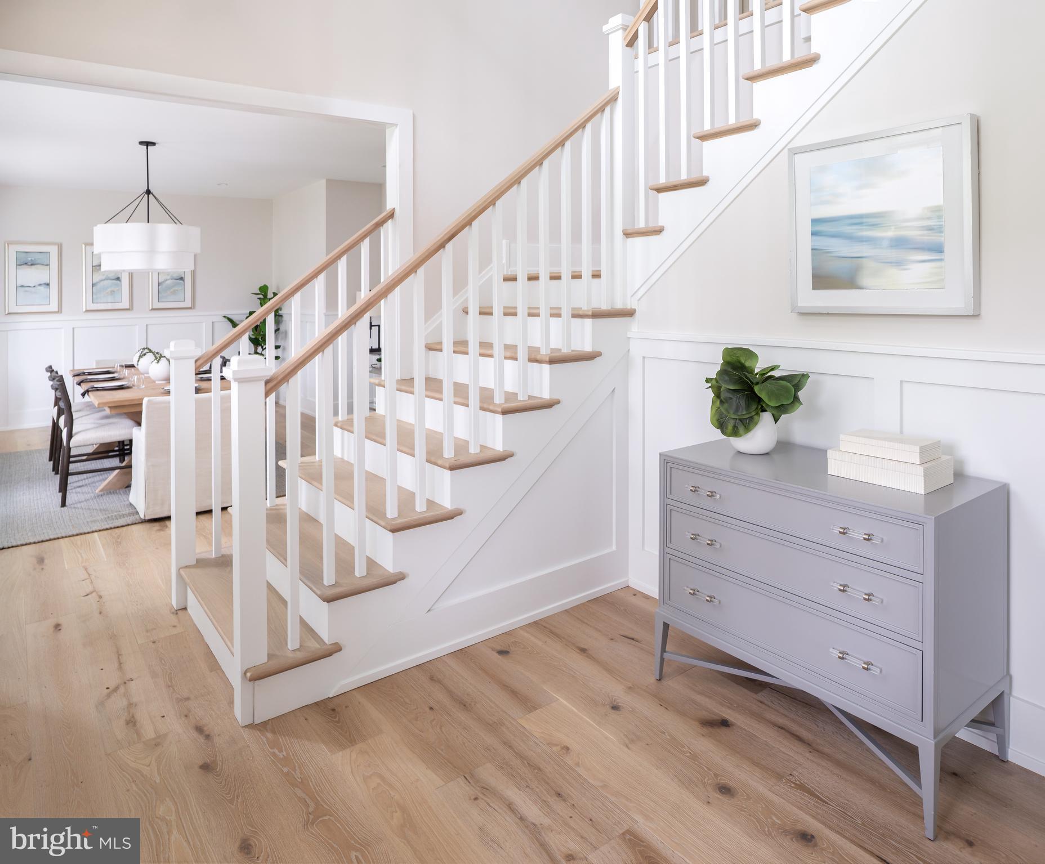
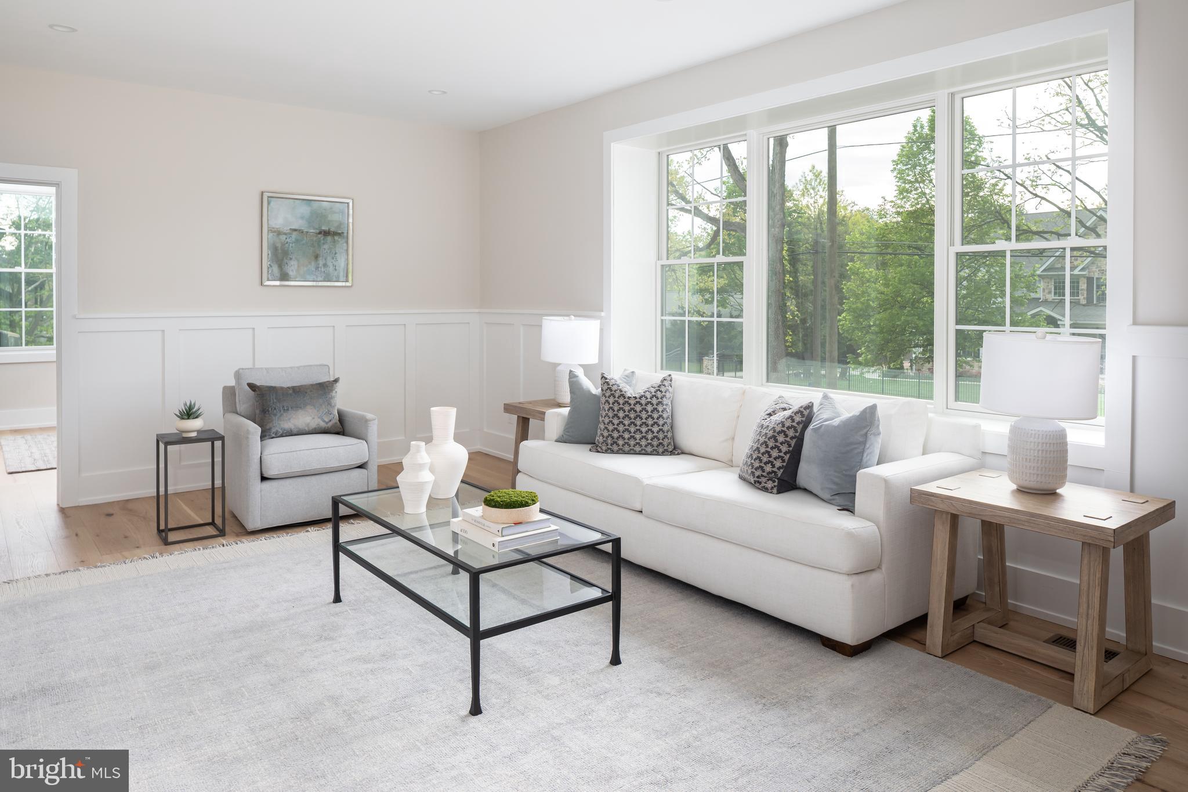
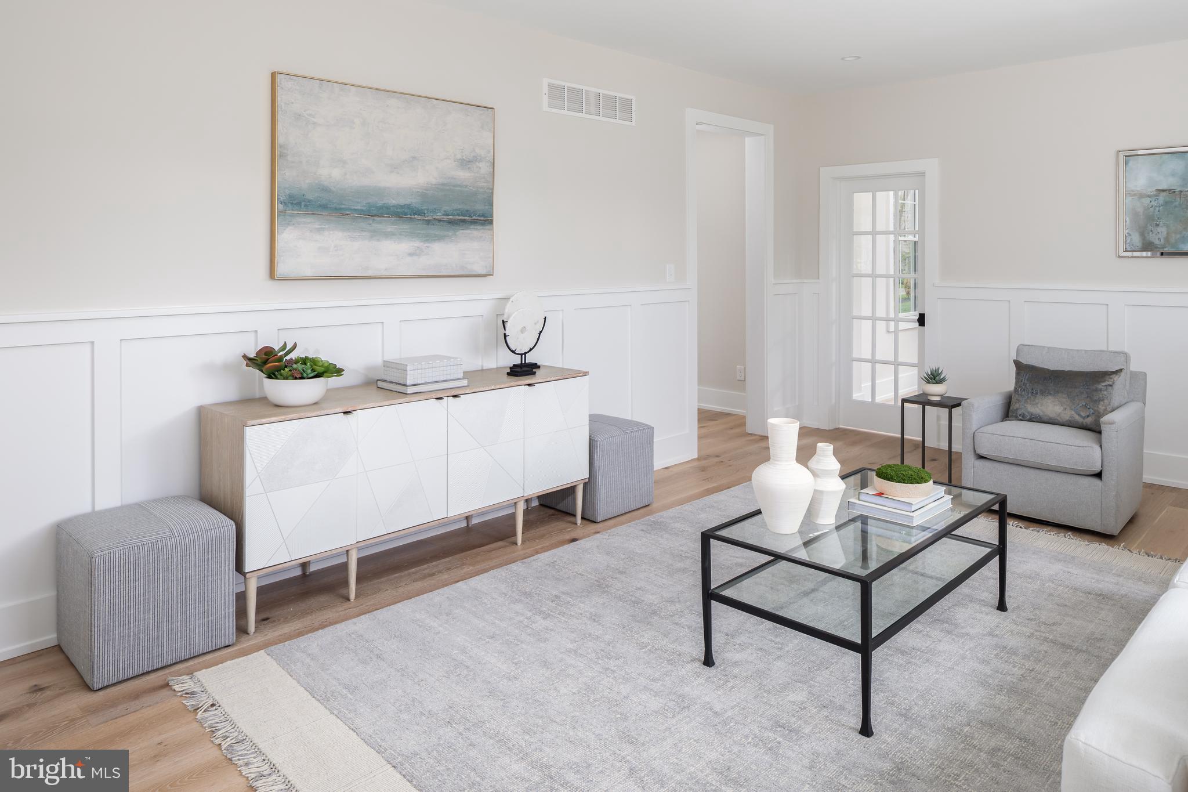
$12,090New construction by highly regarded Sposato Homes in the award-winning Lower Merion School District. This exceptional 5 bedroom, 5 full and 1 half bath residence offers over 5,000 square feet of thoughtfully designed living space, including a fully finished lower level. A dramatic two story center hall foyer welcomes you inside, with a spacious dining room on one side and a formal living room on the other. The heart of the home is the expansive chef’s kitchen featuring a large center island, Sub-Zero refrigerator, Wolf appliances, and generous storage, all open to a beautiful family room with coffered ceilings. The main level also includes a private office, along with a functional mudroom with cubbies, pantry, powder room, and access to the garage. Second level features the primary suite, offering an oversized walk-in closet, a flex room to use as an office space or additional closet space, and a luxurious bath with soaking tub, walk-in shower, and double vanity. Four additional bedrooms are all generously sized, including two en-suite bedrooms and two that share a hall bath. A laundry room complete this floor. The finished lower level adds even more flexibility with a full bathroom and multiple spaces that could serve as a playroom, theater, gym, guest area, or additional bedroom. This property is within walking distance to shopping, transportation and award winning Lower Merion Schools.
| a week ago | Listing updated with changes from the MLS® | |
| 4 weeks ago | Status changed to Active | |
| 4 weeks ago | Listing first seen on site |

The real estate listing information is provided by Bright MLS is for the consumer's personal, non-commercial use and may not be used for any purpose other than to identify prospective properties consumer may be interested in purchasing. Any information relating to real estate for sale or lease referenced on this web site comes from the Internet Data Exchange (IDX) program of the Bright MLS. This web site references real estate listing(s) held by a brokerage firm other than the broker and/or agent who owns this web site. The accuracy of all information is deemed reliable but not guaranteed and should be personally verified through personal inspection by and/or with the appropriate professionals. Properties in listings may have been sold or may no longer be available. The data contained herein is copyrighted by Bright MLS and is protected by all applicable copyright laws. Any unauthorized collection or dissemination of this information is in violation of copyright laws and is strictly prohibited. Copyright © 2020 Bright MLS. All rights reserved.
Did you know? You can invite friends and family to your search. They can join your search, rate and discuss listings with you.